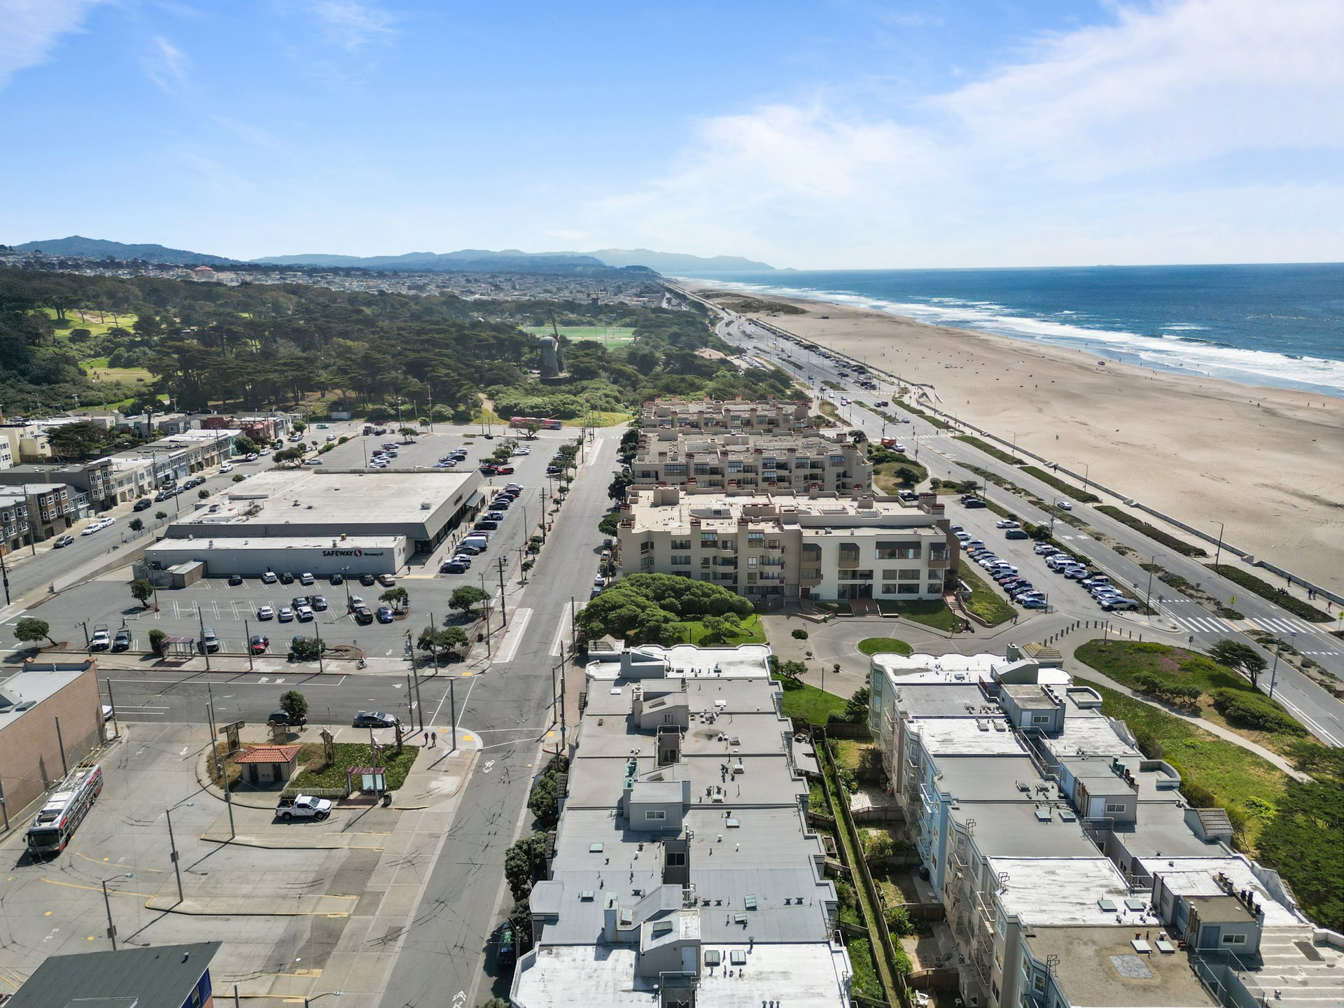
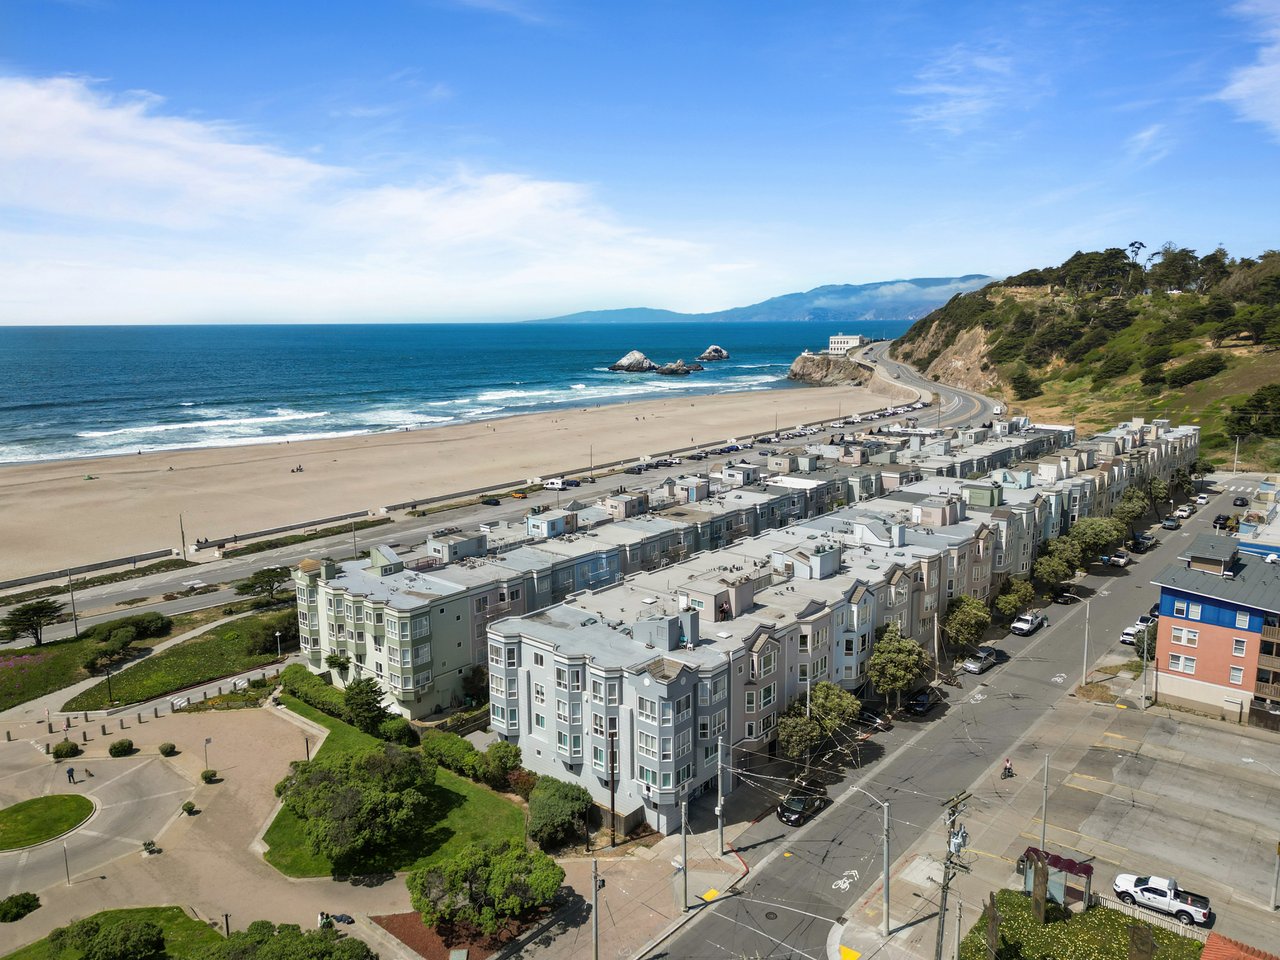
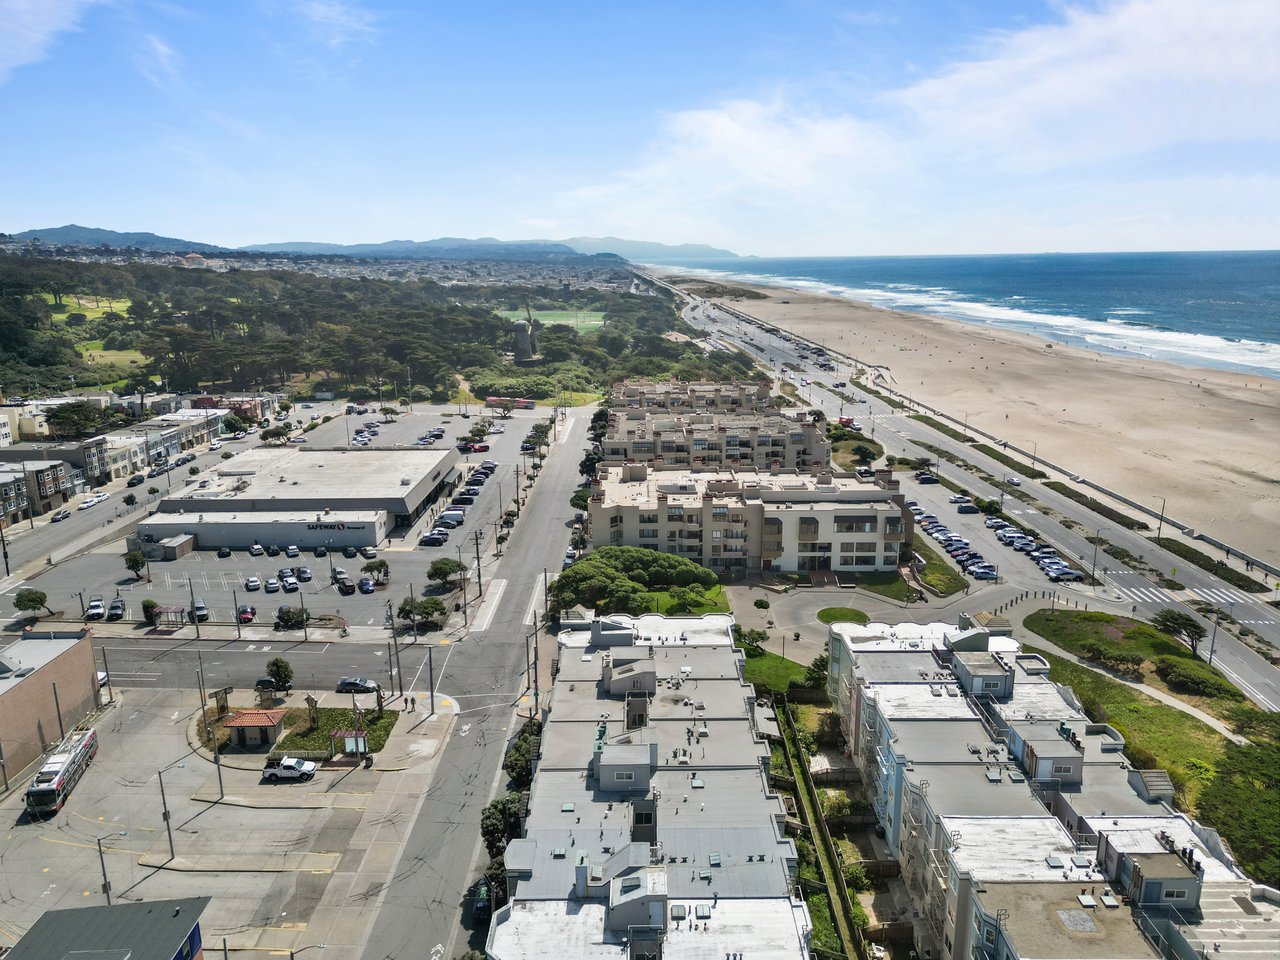
Coastal apartment buildings overlook a wide sandy beach and the Pacific Ocean.
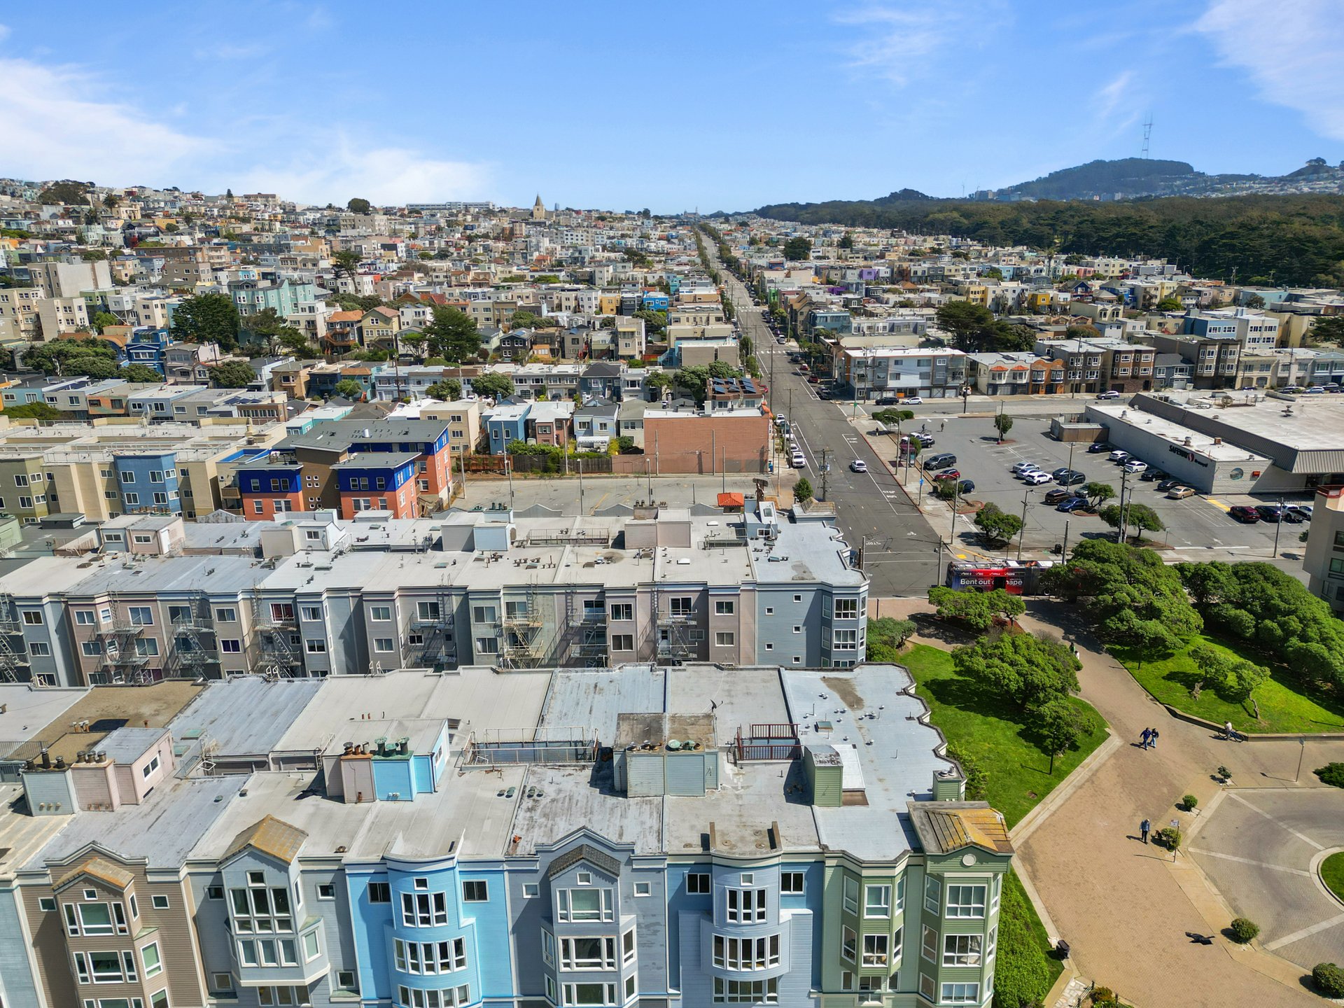
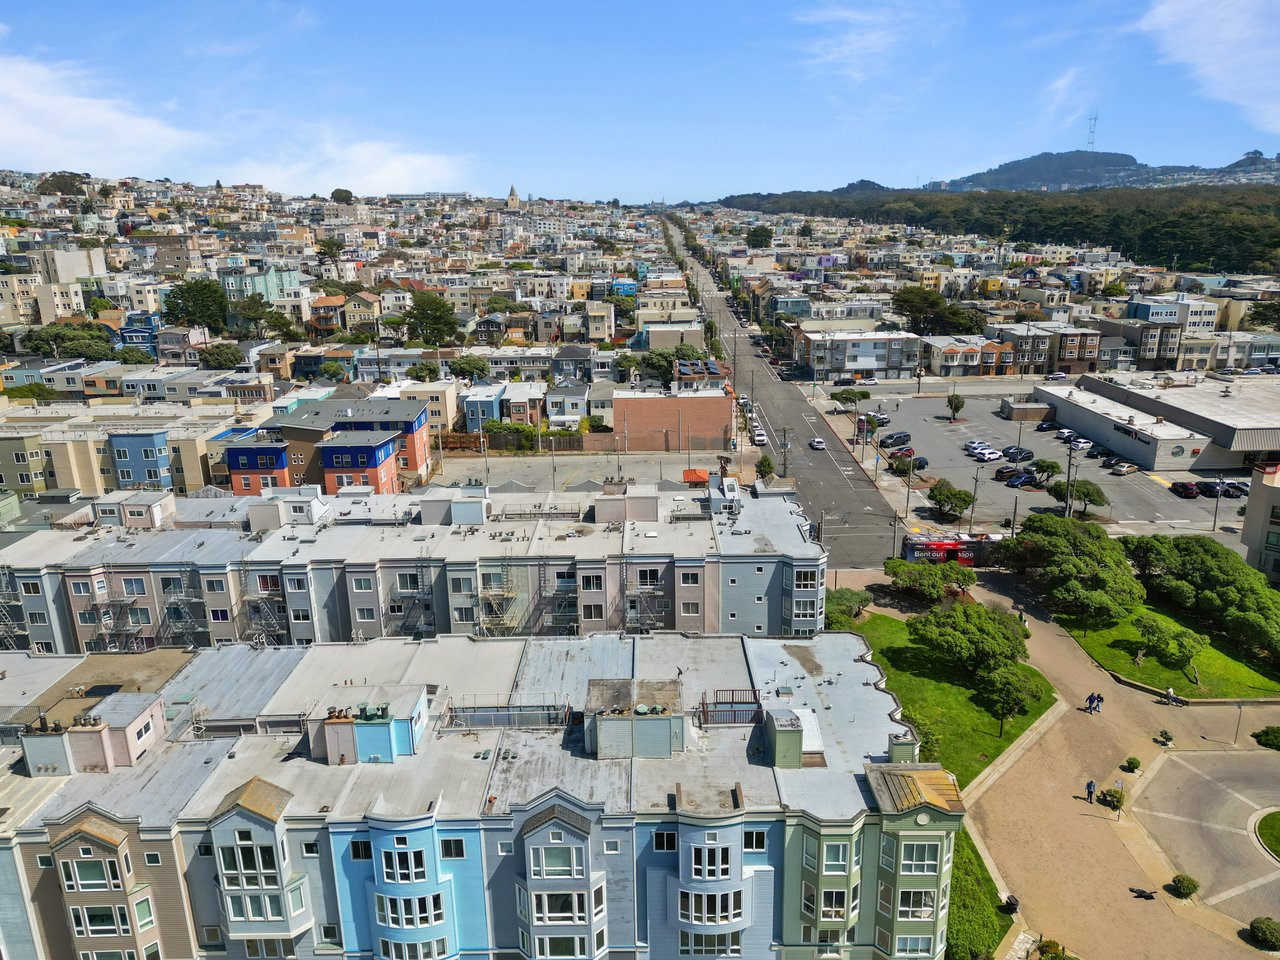
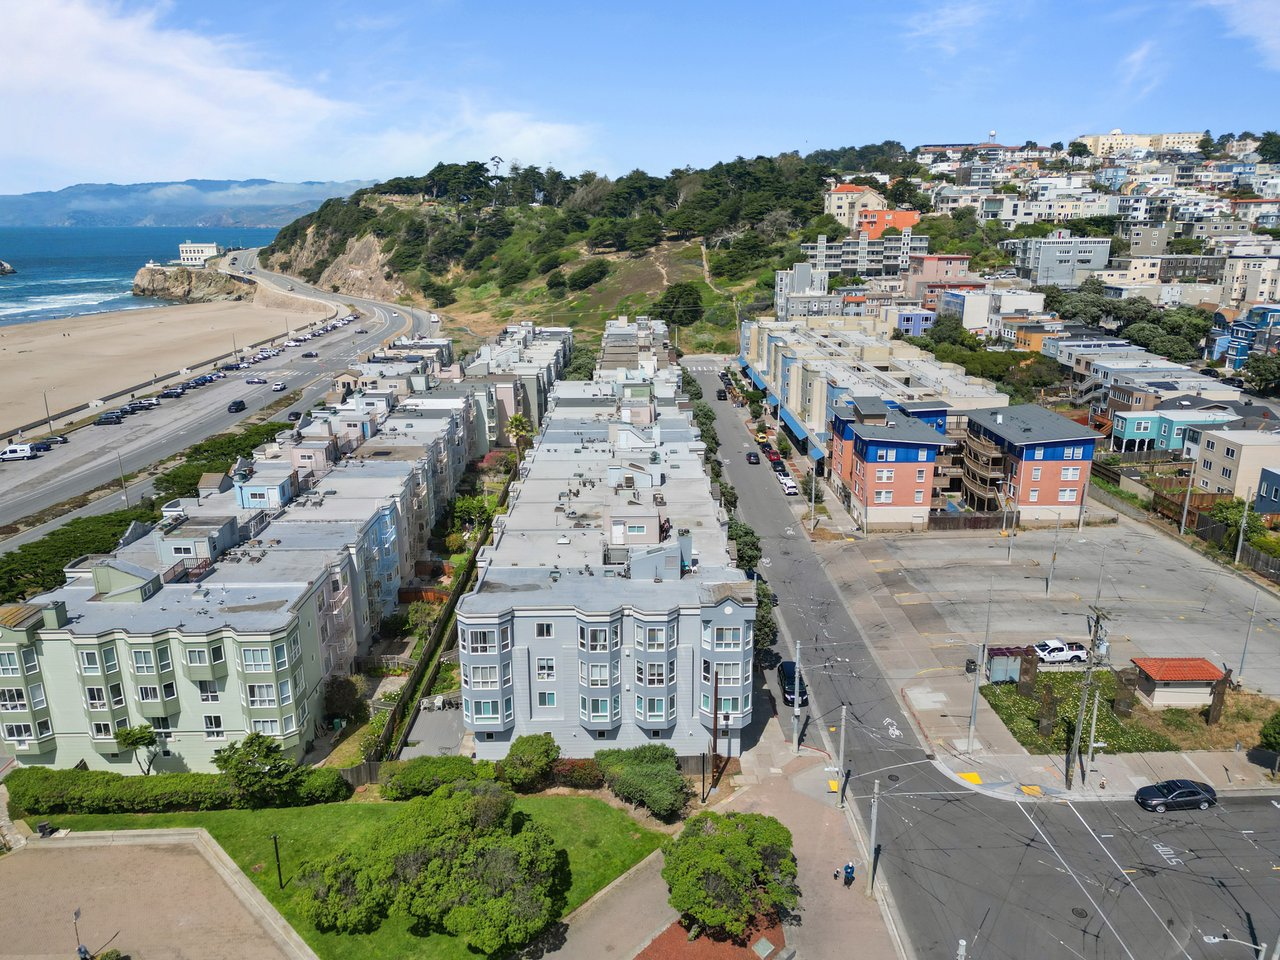
Aerial view over San Francisco rooftops, with a green park and wooded hill nearby.
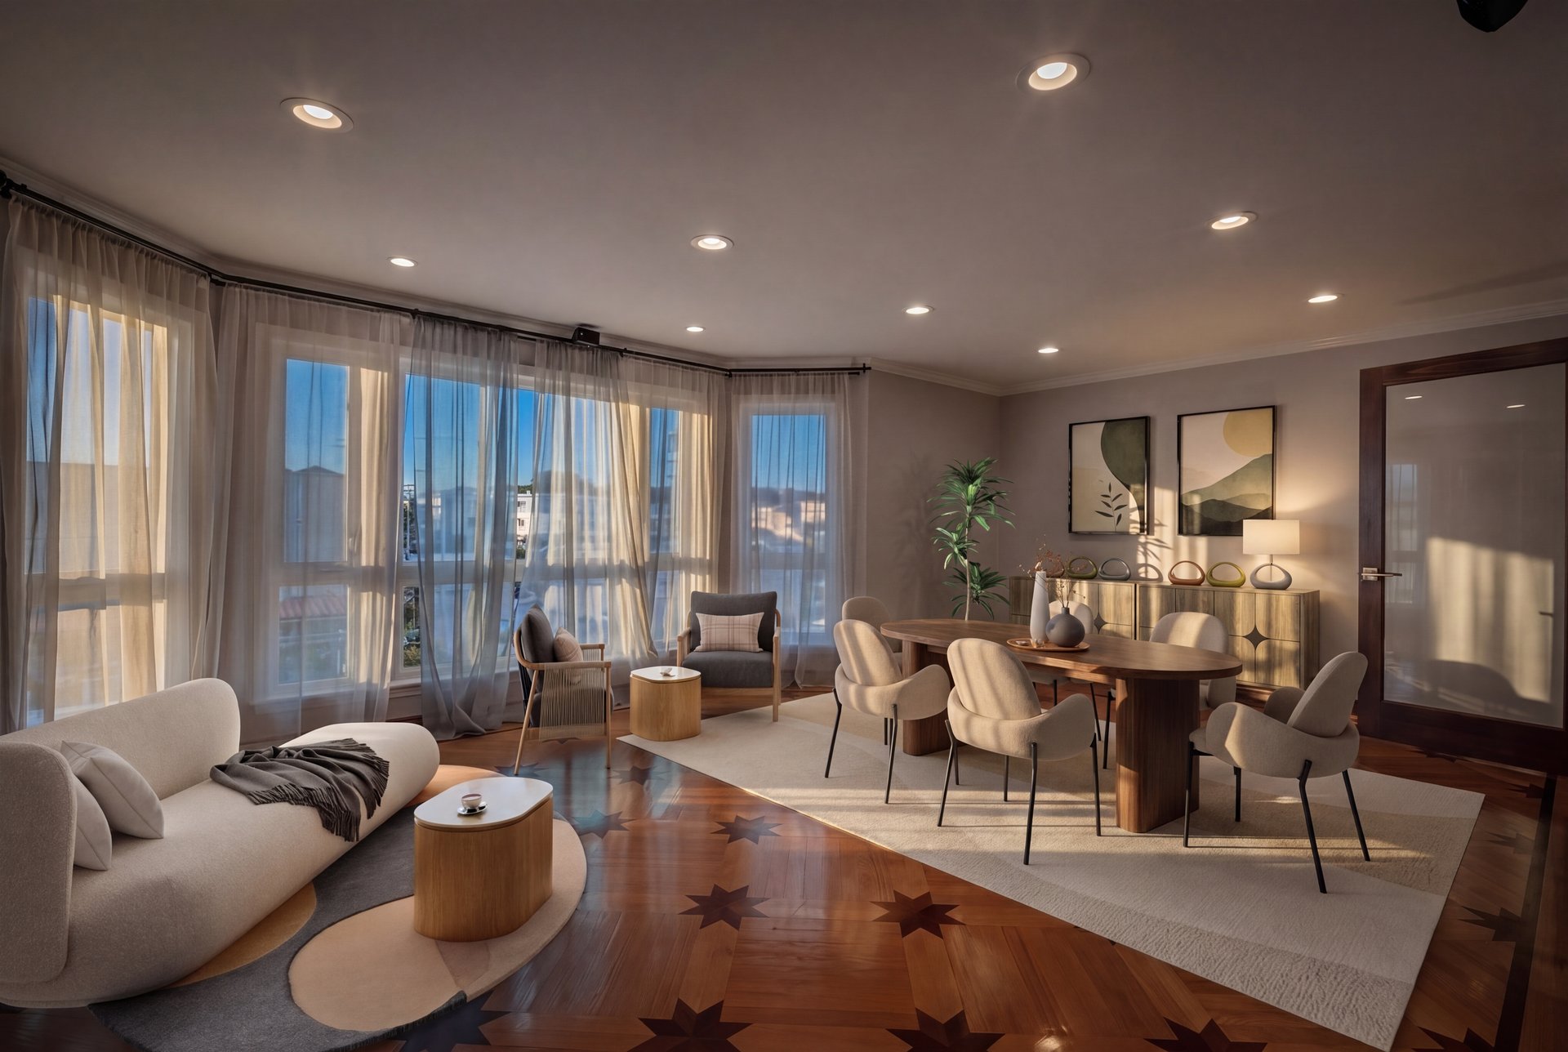
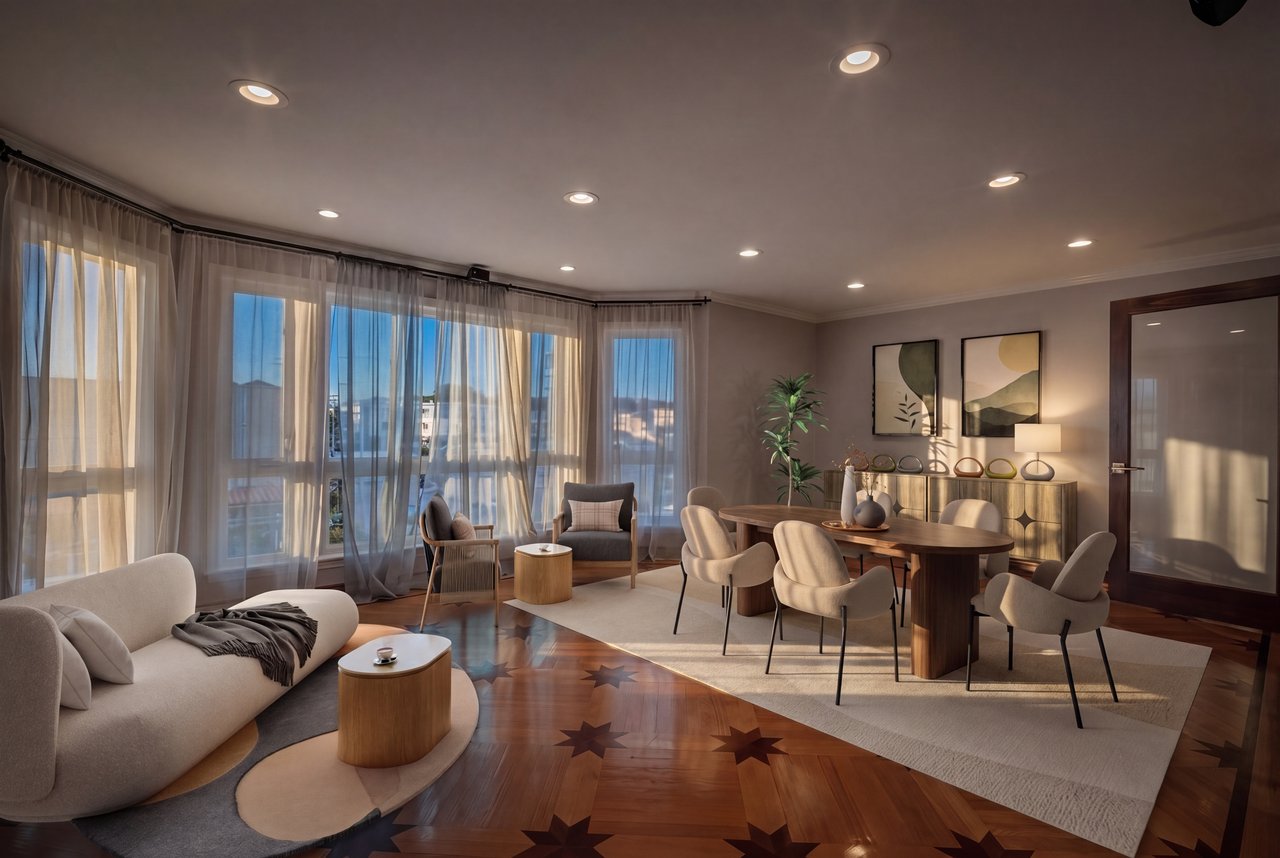
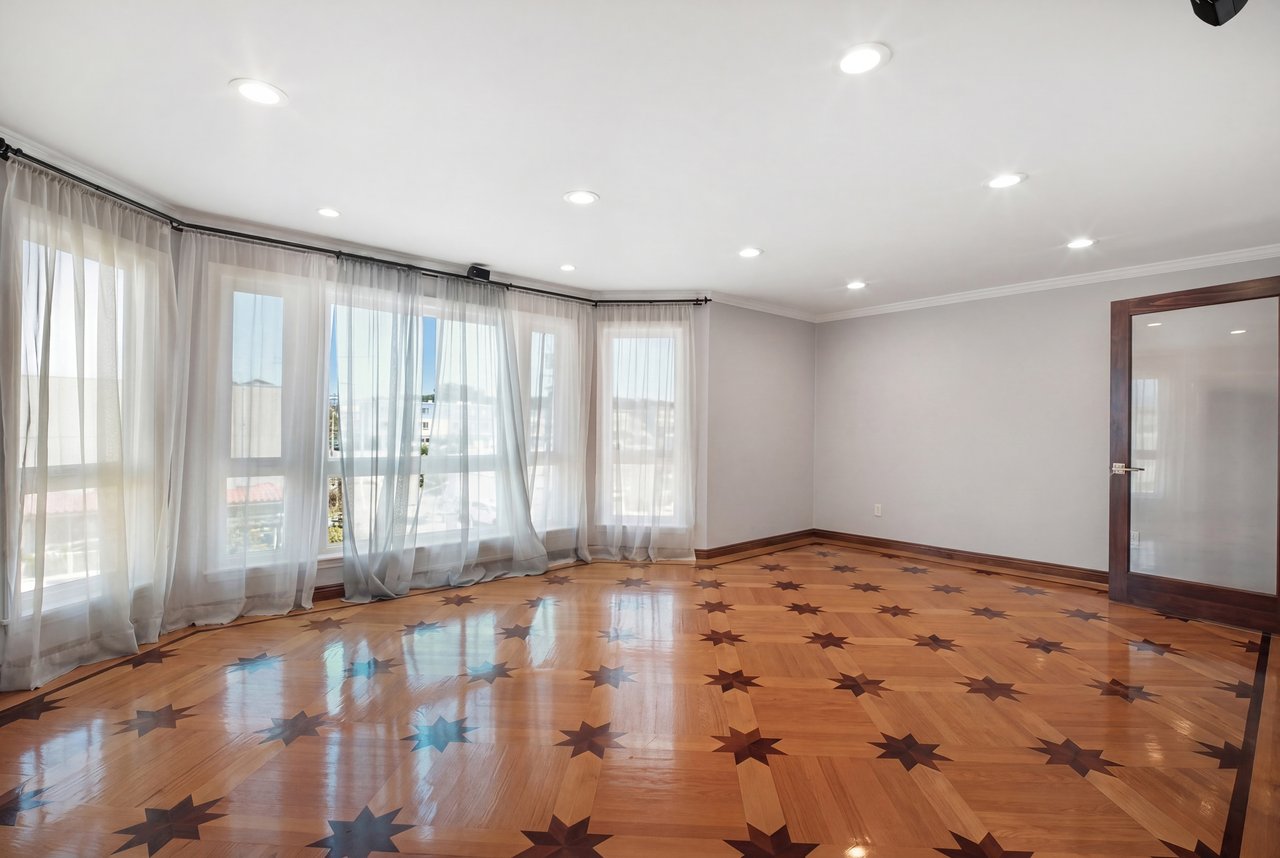
Staged living and dining room with broad curtained windows and patterned parquet floors.
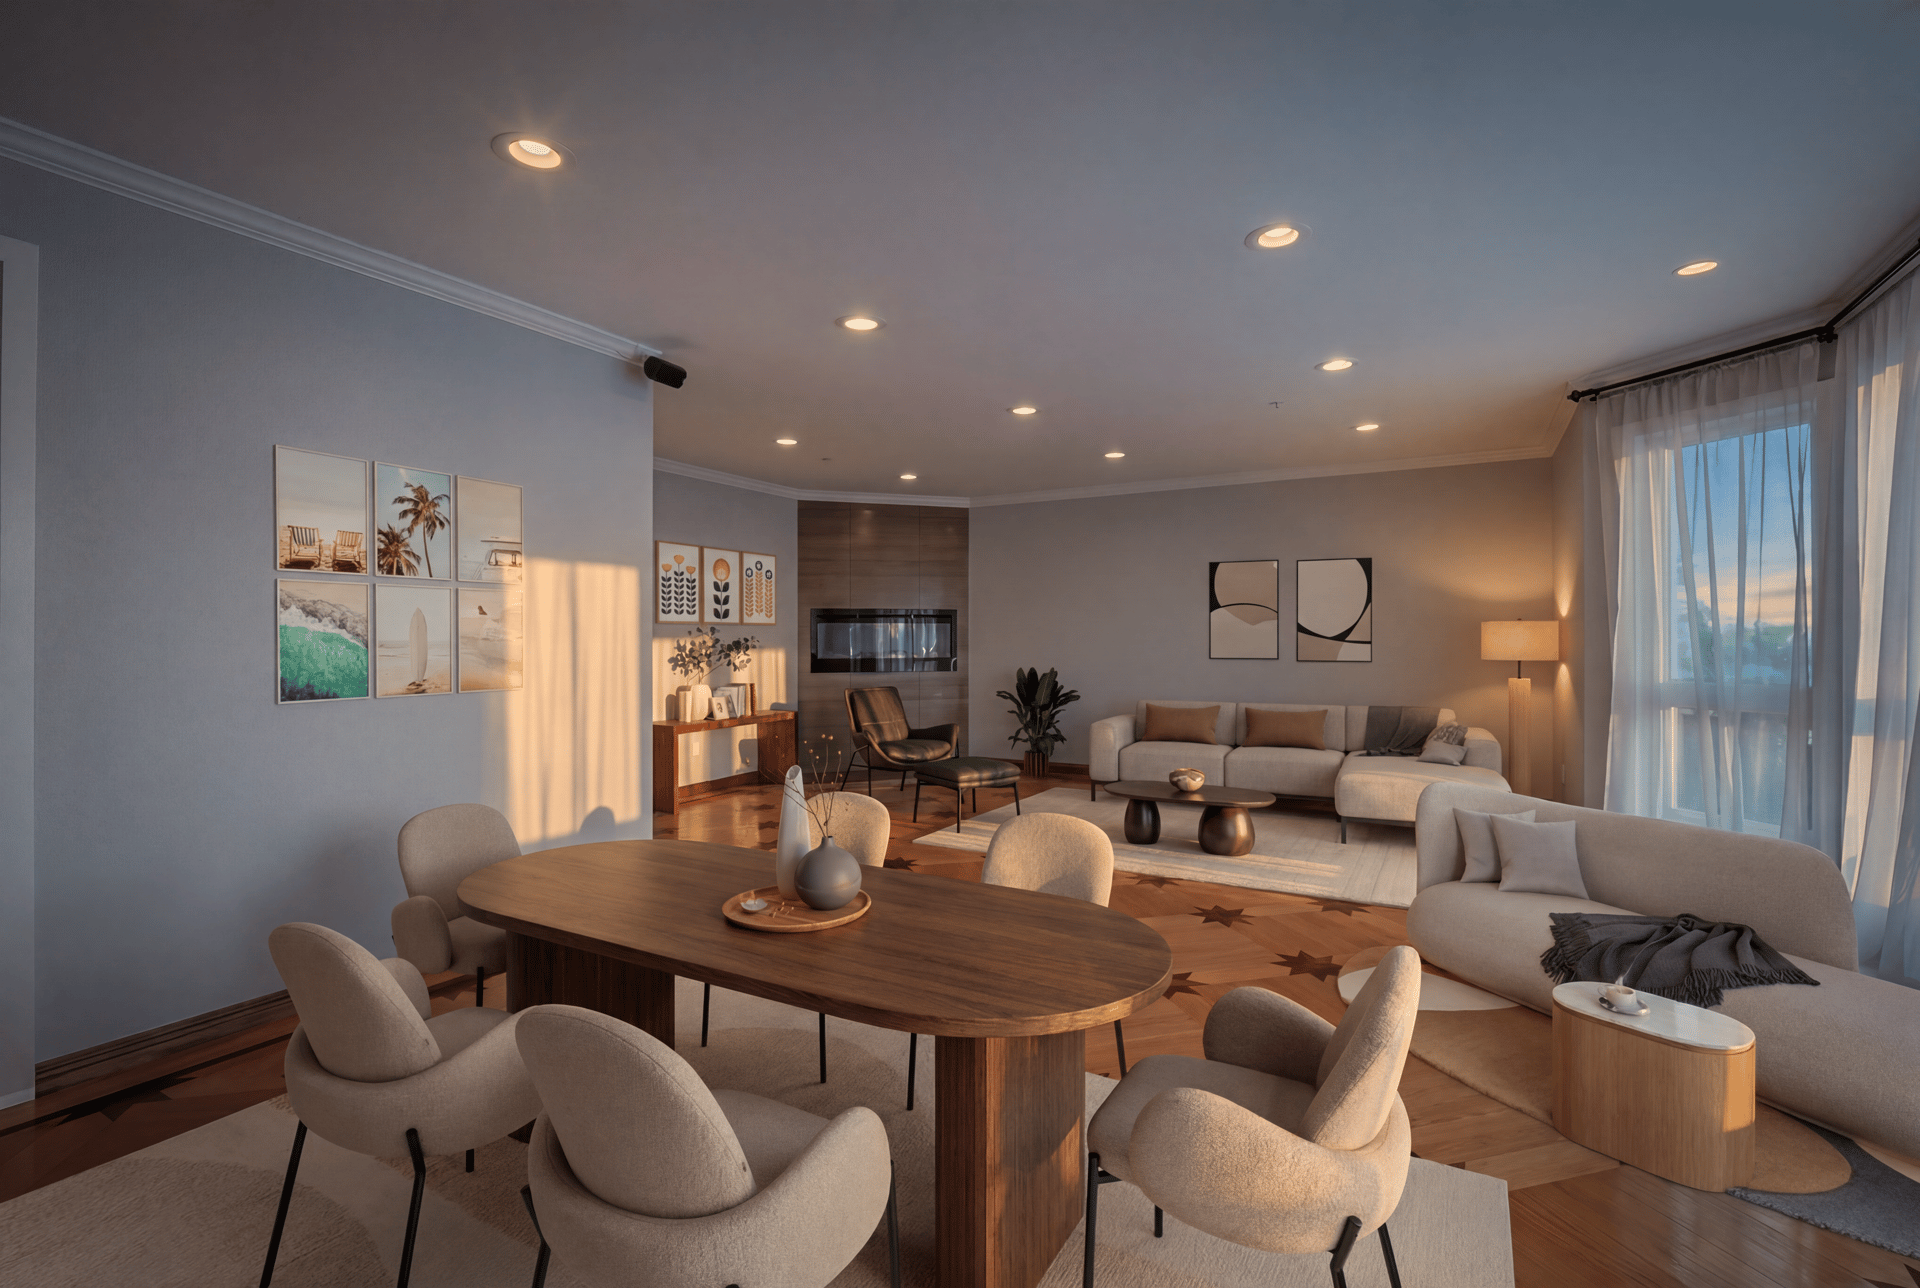
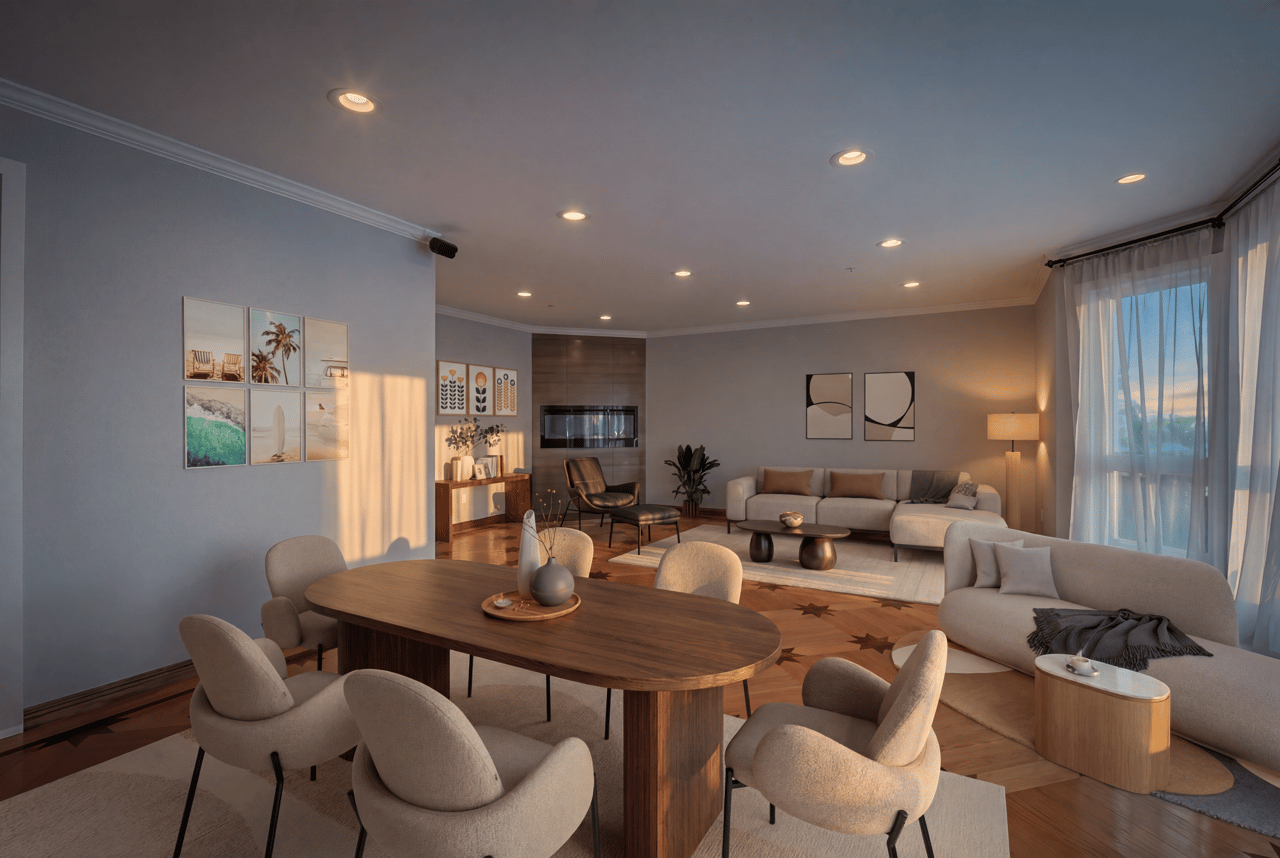
Open-plan living and dining room with a wooden table, sectional sofa, and large sunlit windows.
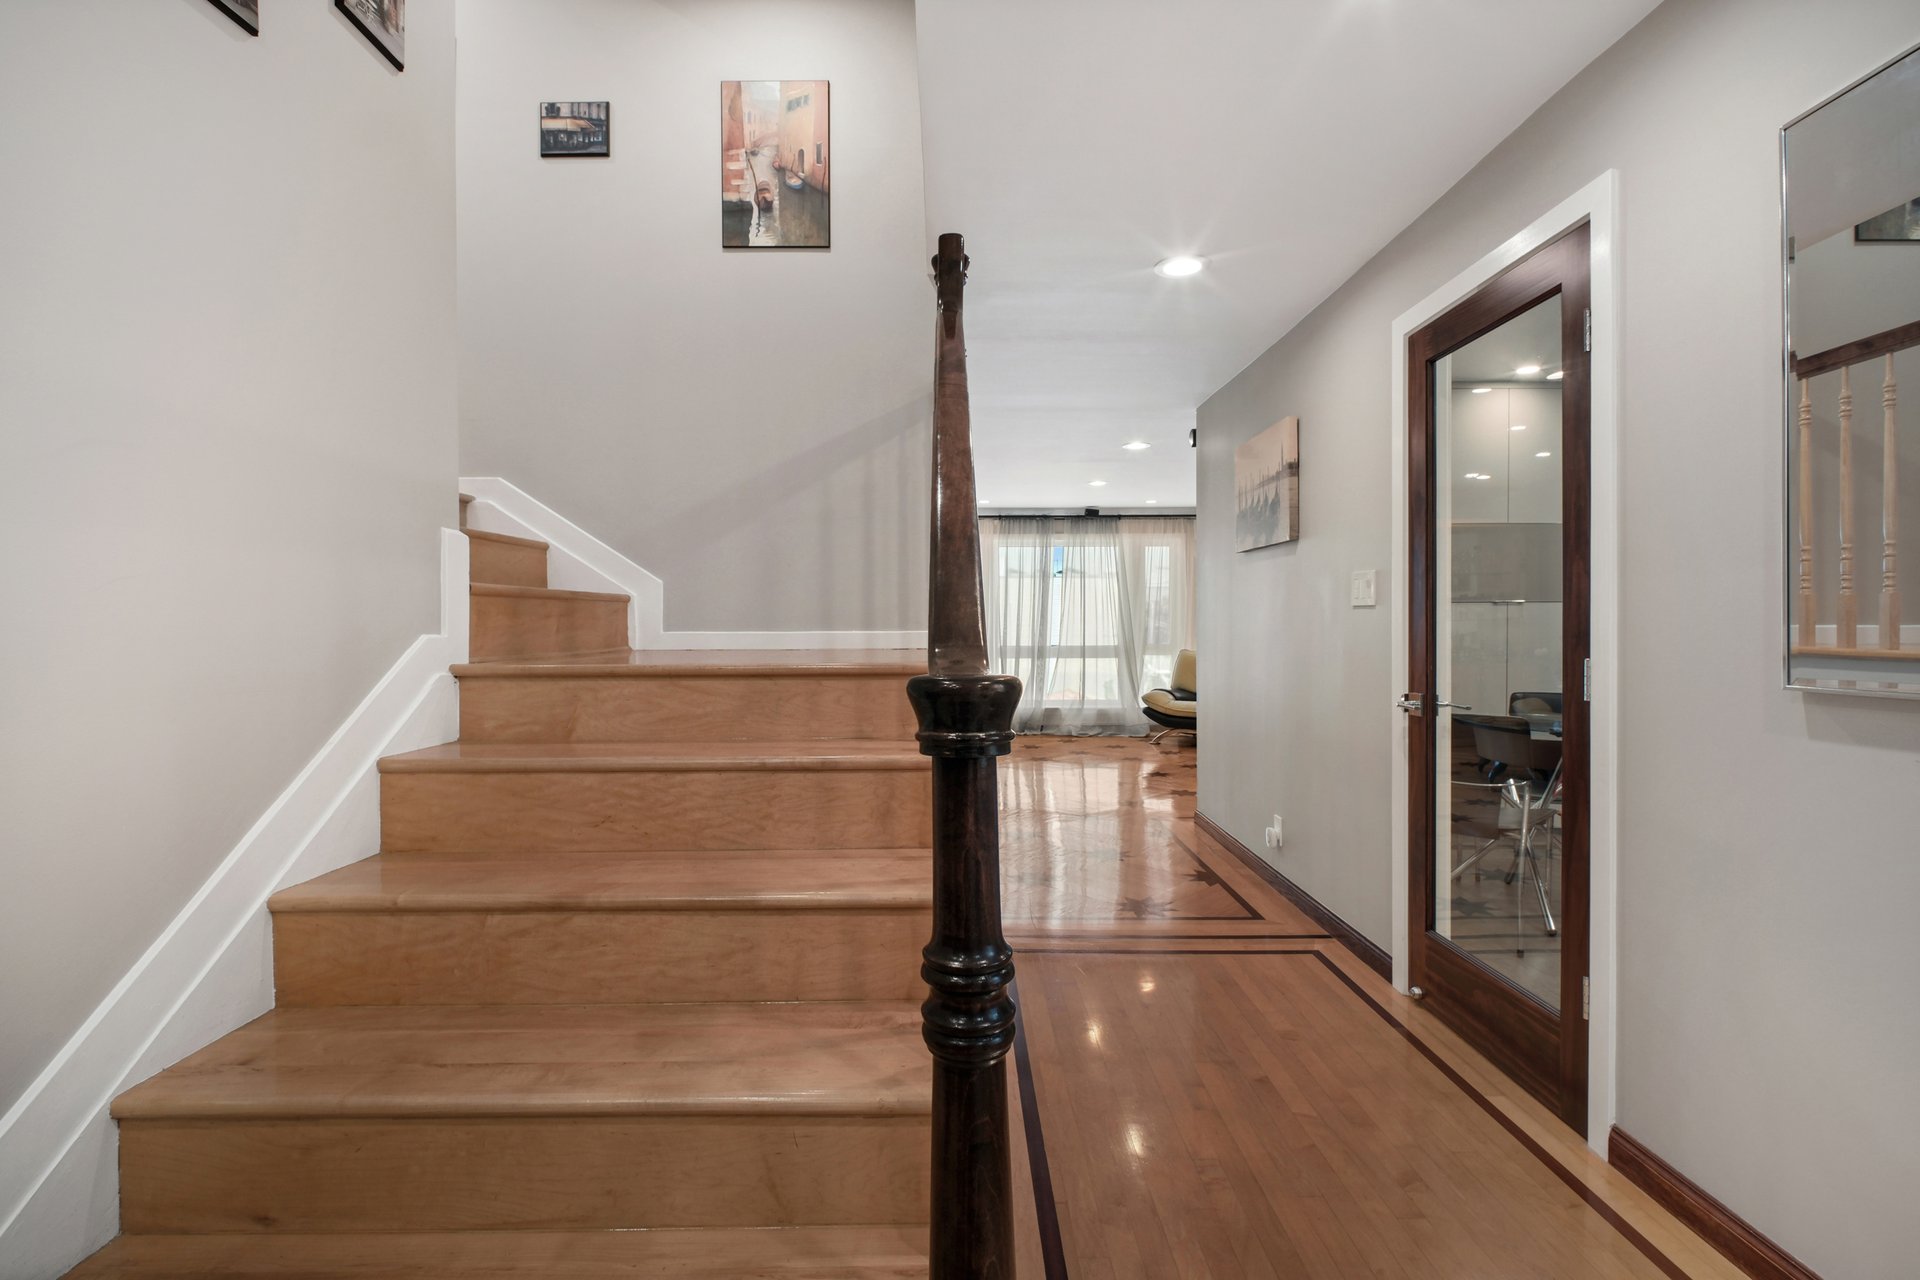
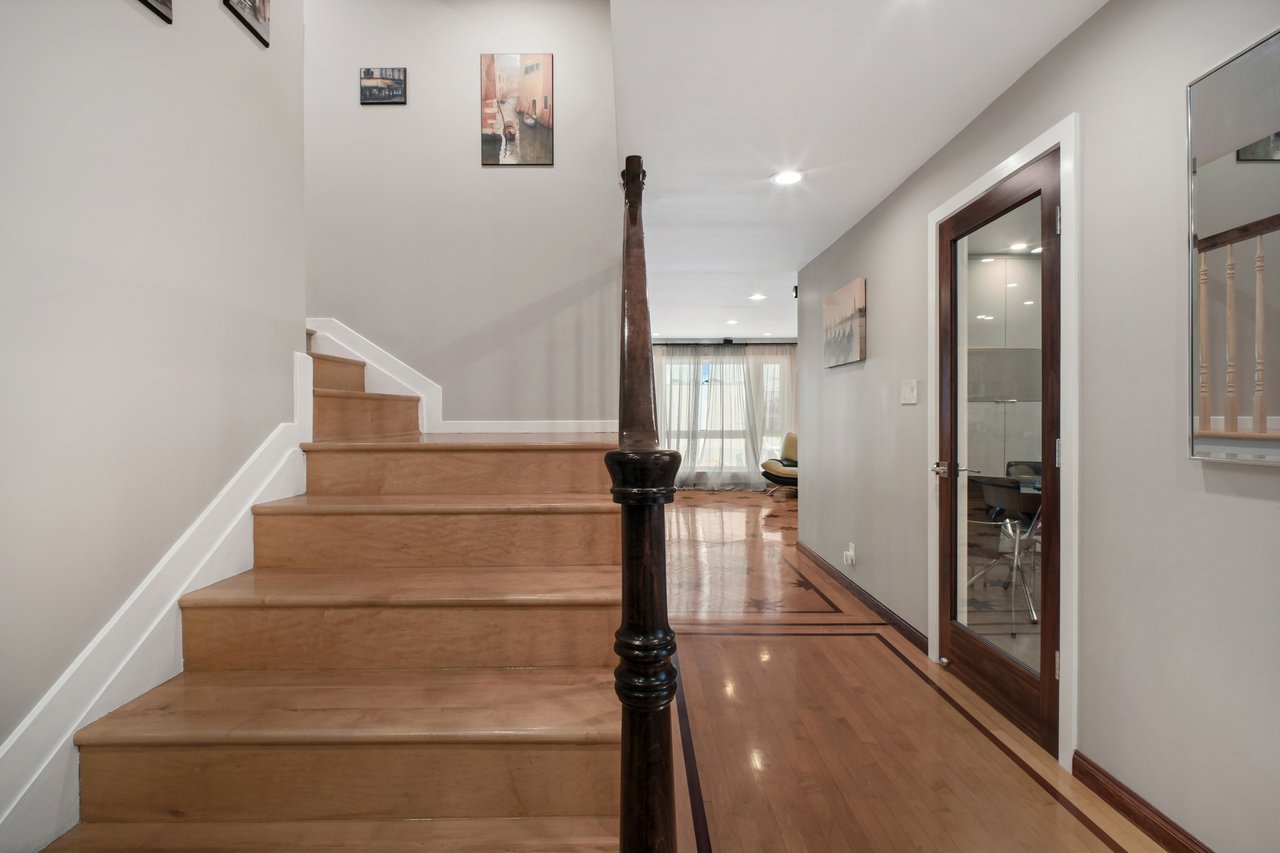
Interior staircase and hallway with hardwood floors, dark wood railing, and a glass-paneled office door.
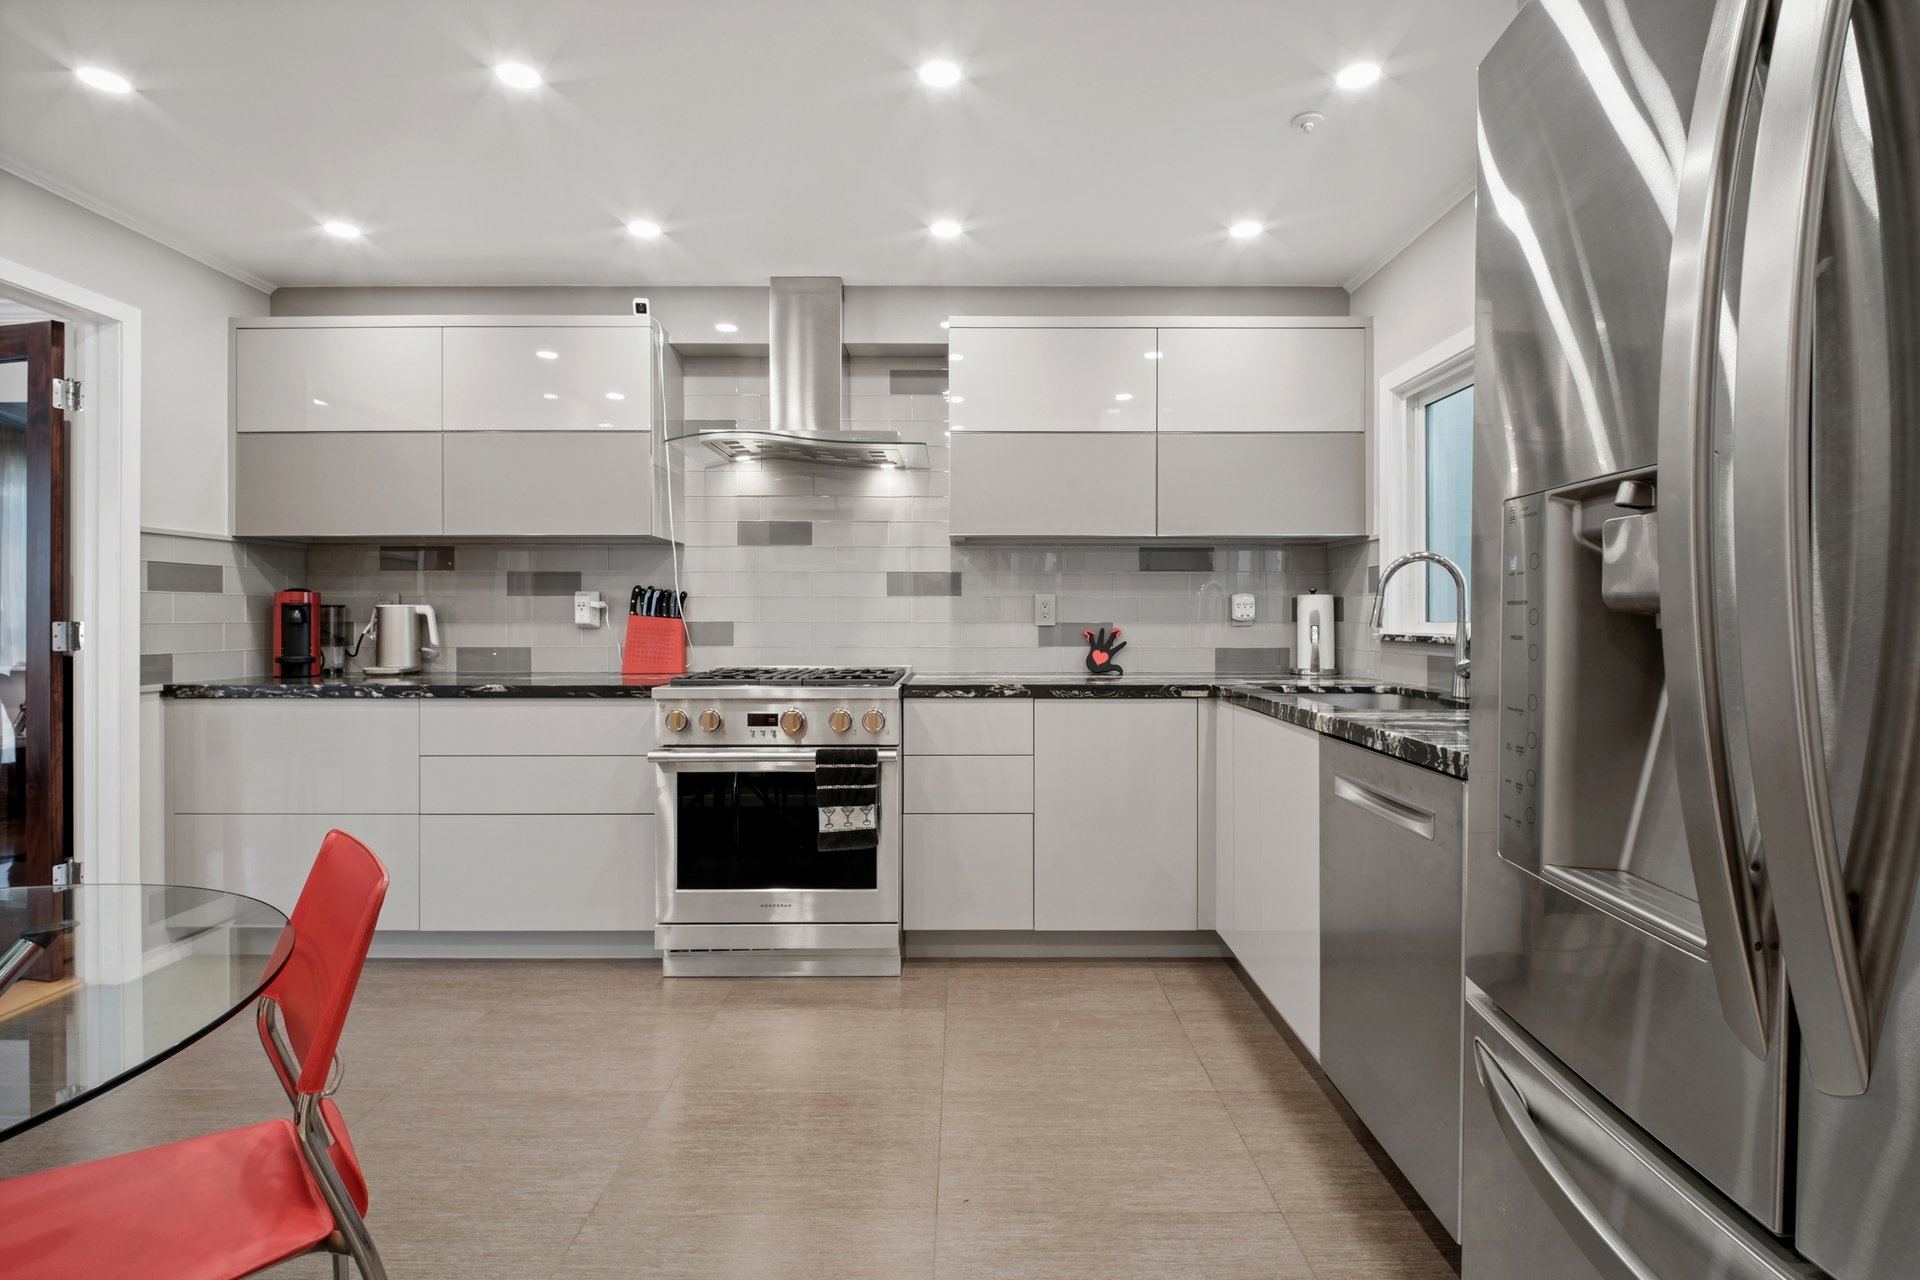
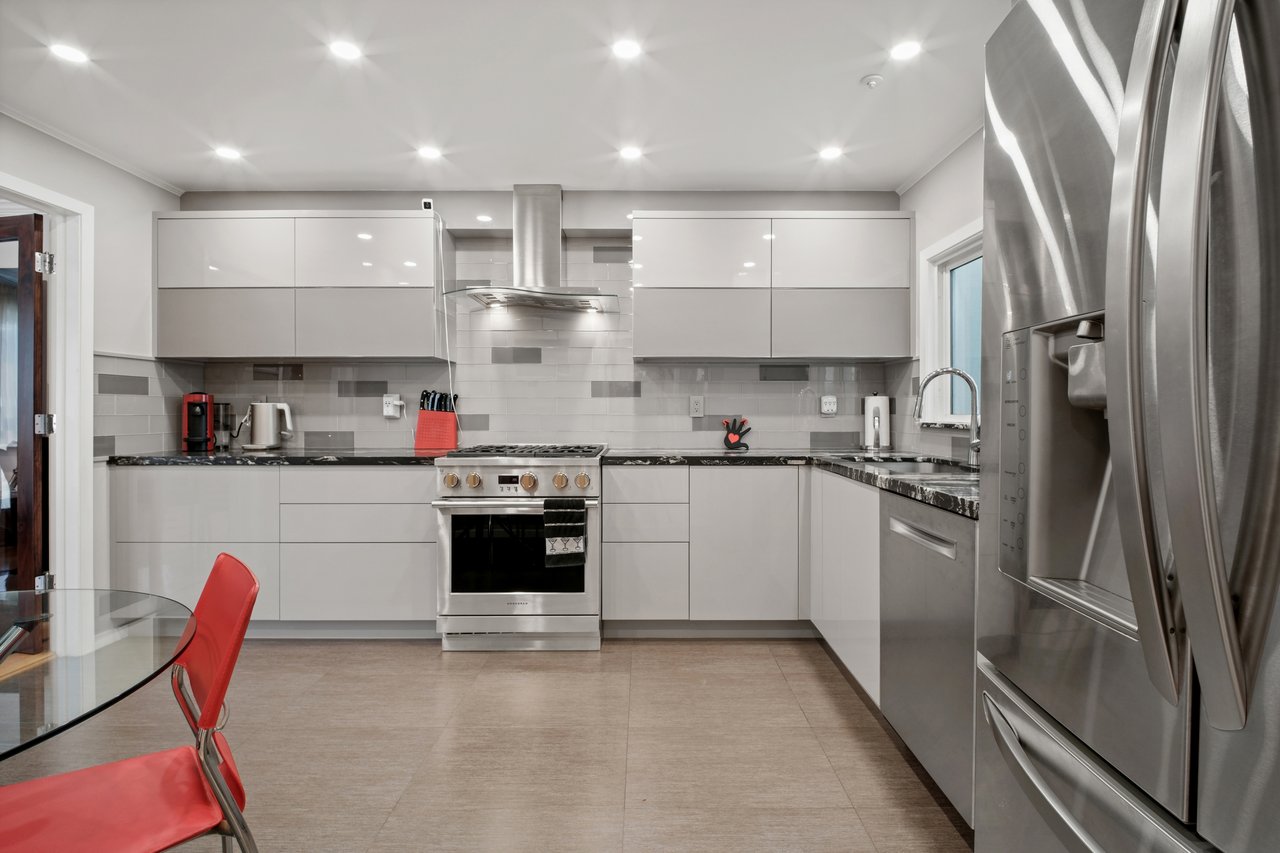
Modern kitchen with glossy white cabinets, stainless appliances, and red dining chairs beside a glass table.
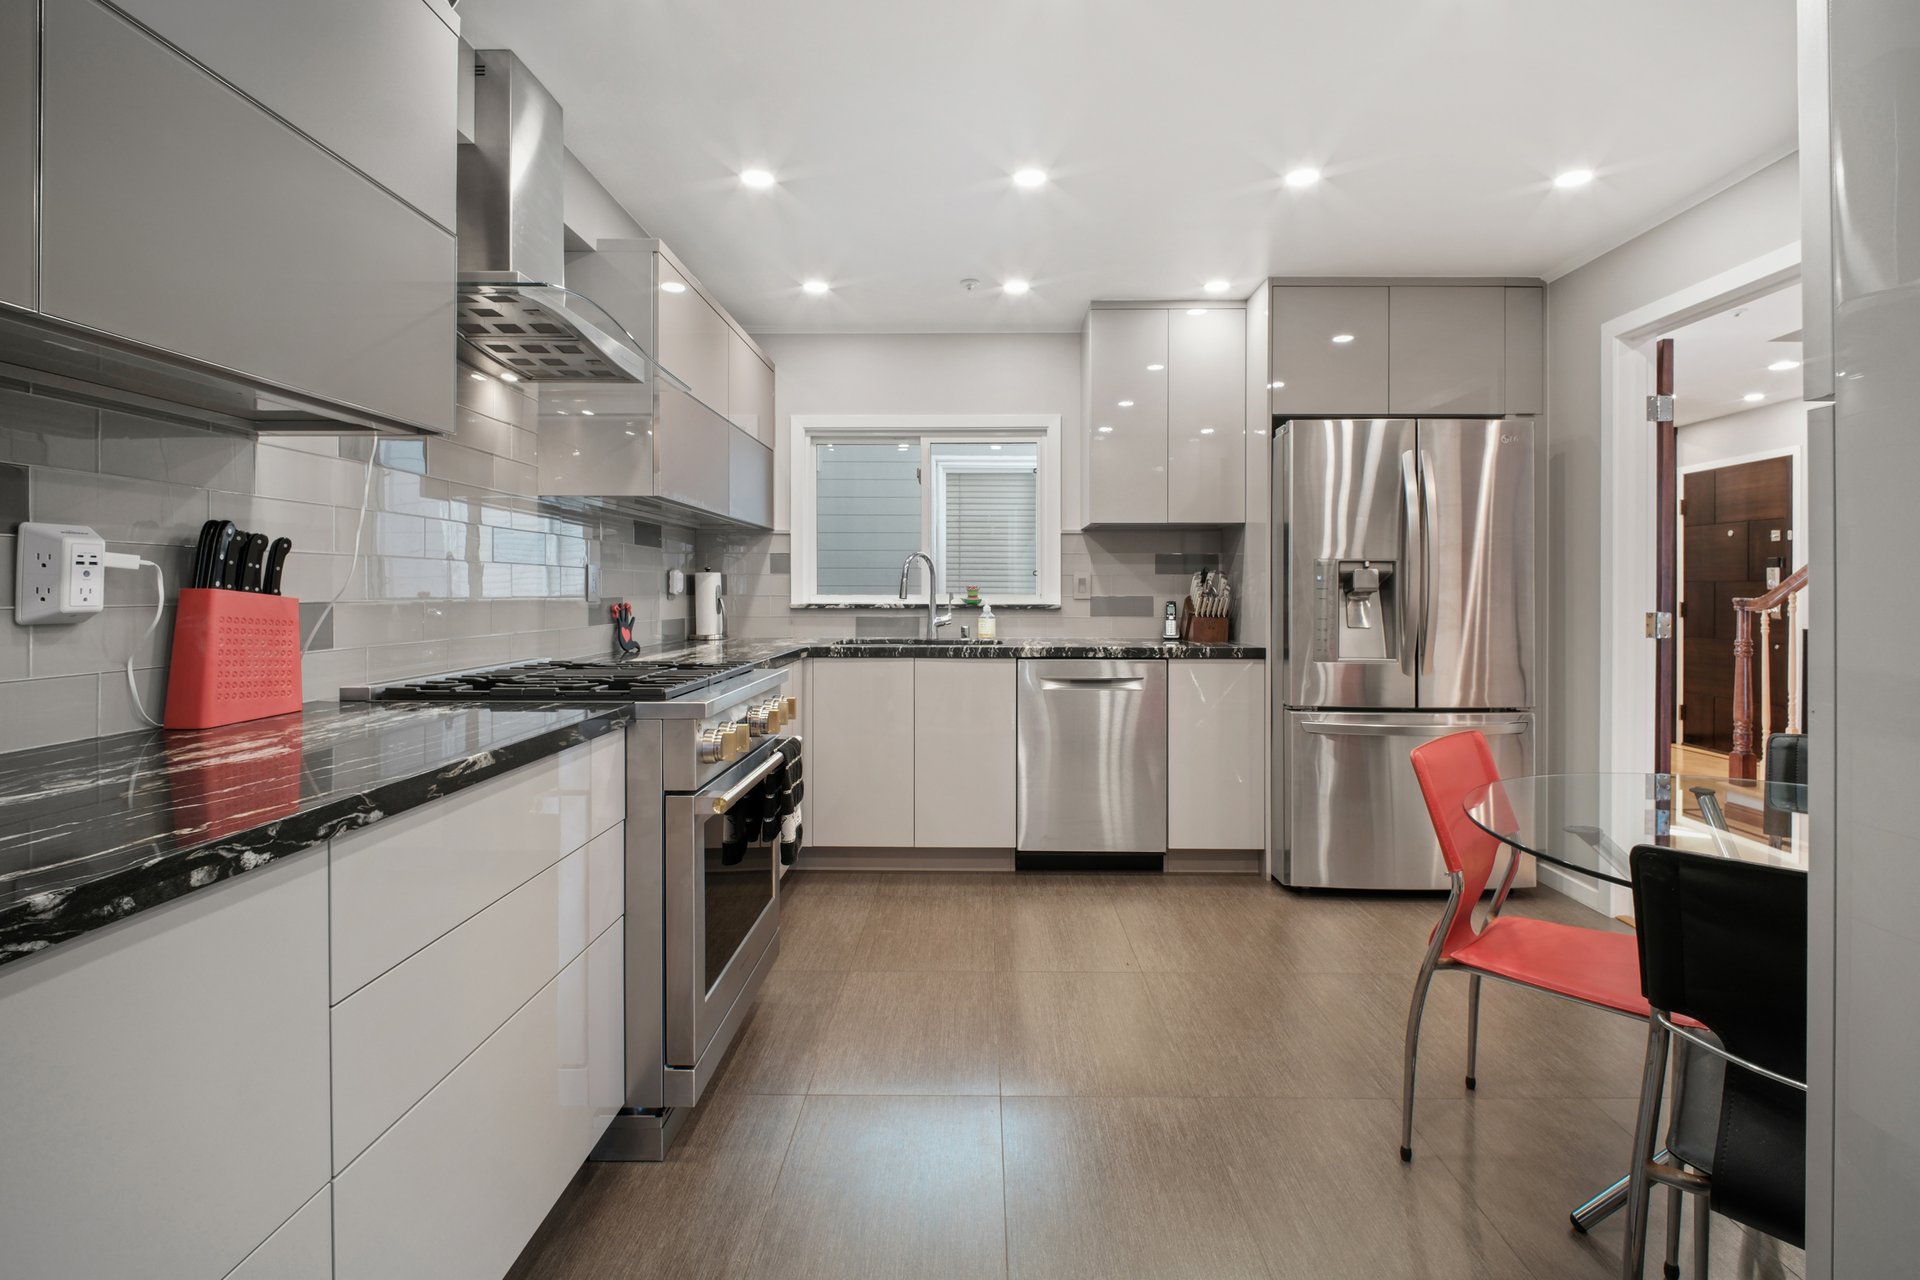
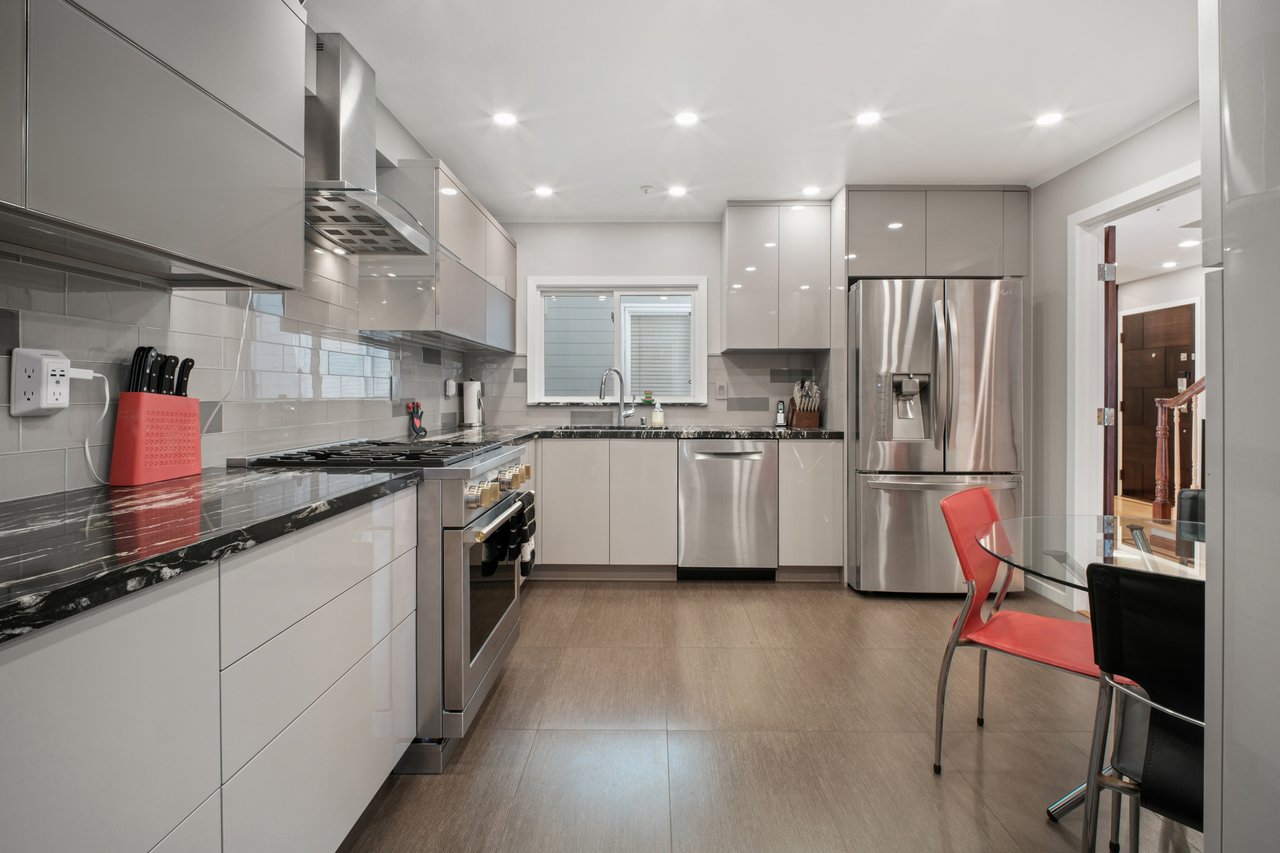
Modern kitchen with gray cabinets, black stone counters, stainless appliances, and a glass dining table.
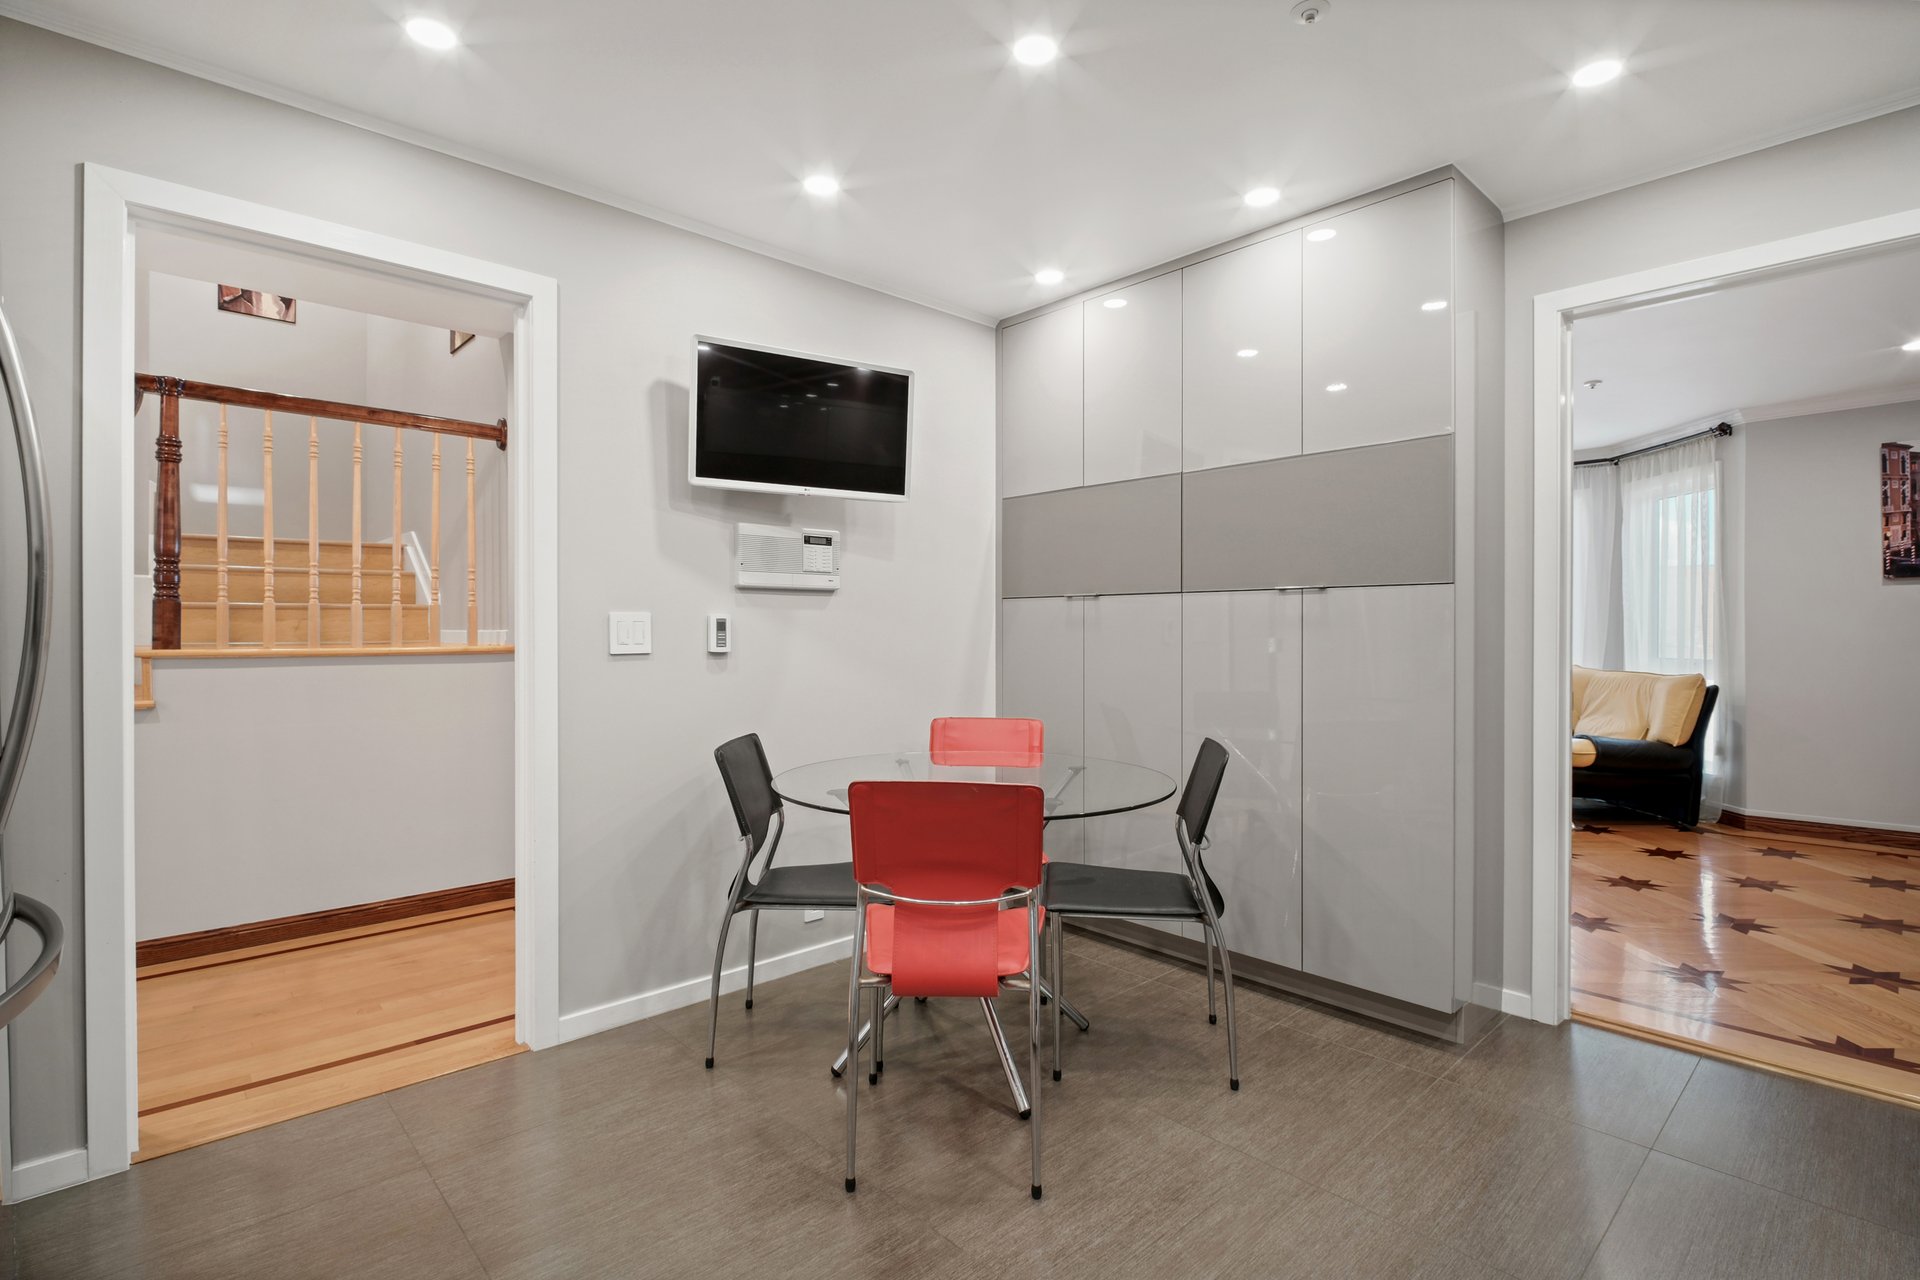
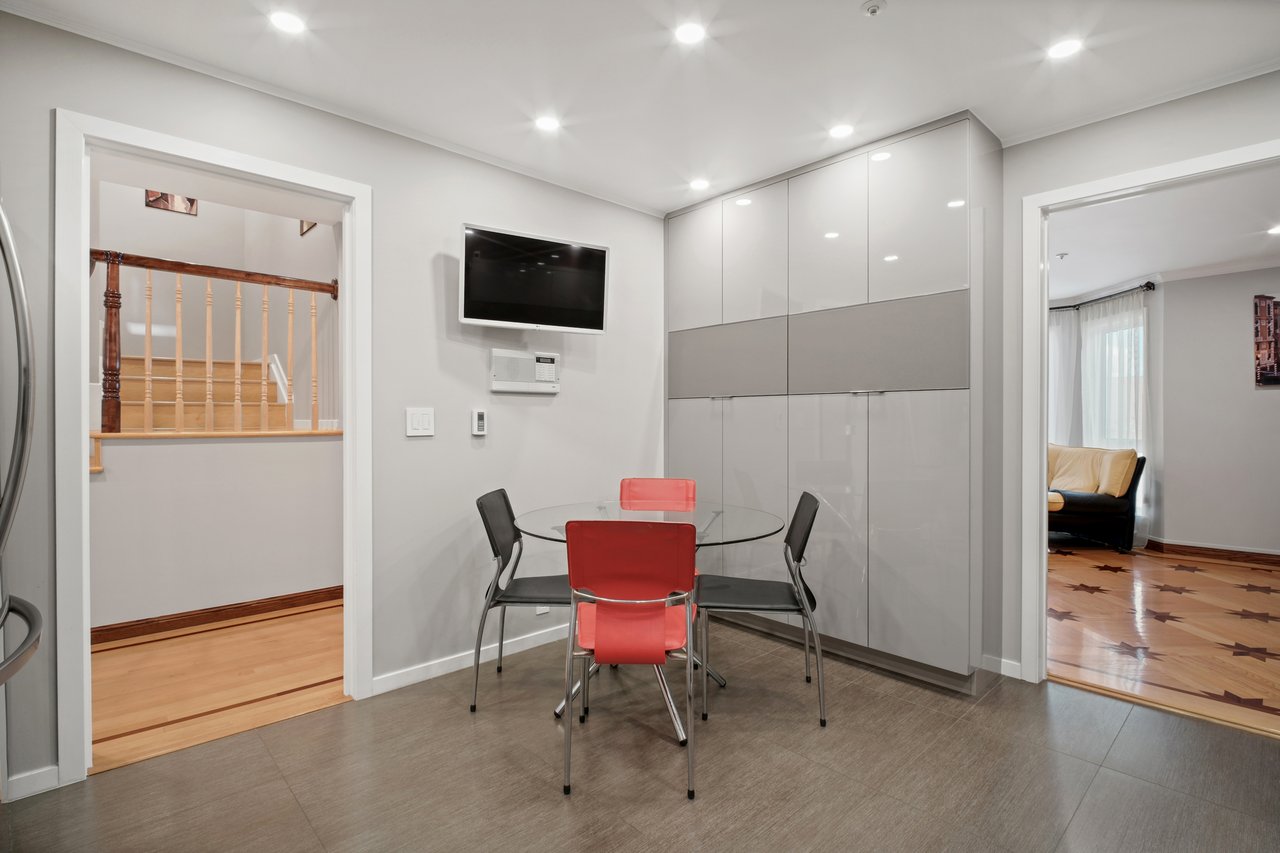
Dining area with a glass table, red chairs, and sleek built-in cabinets.
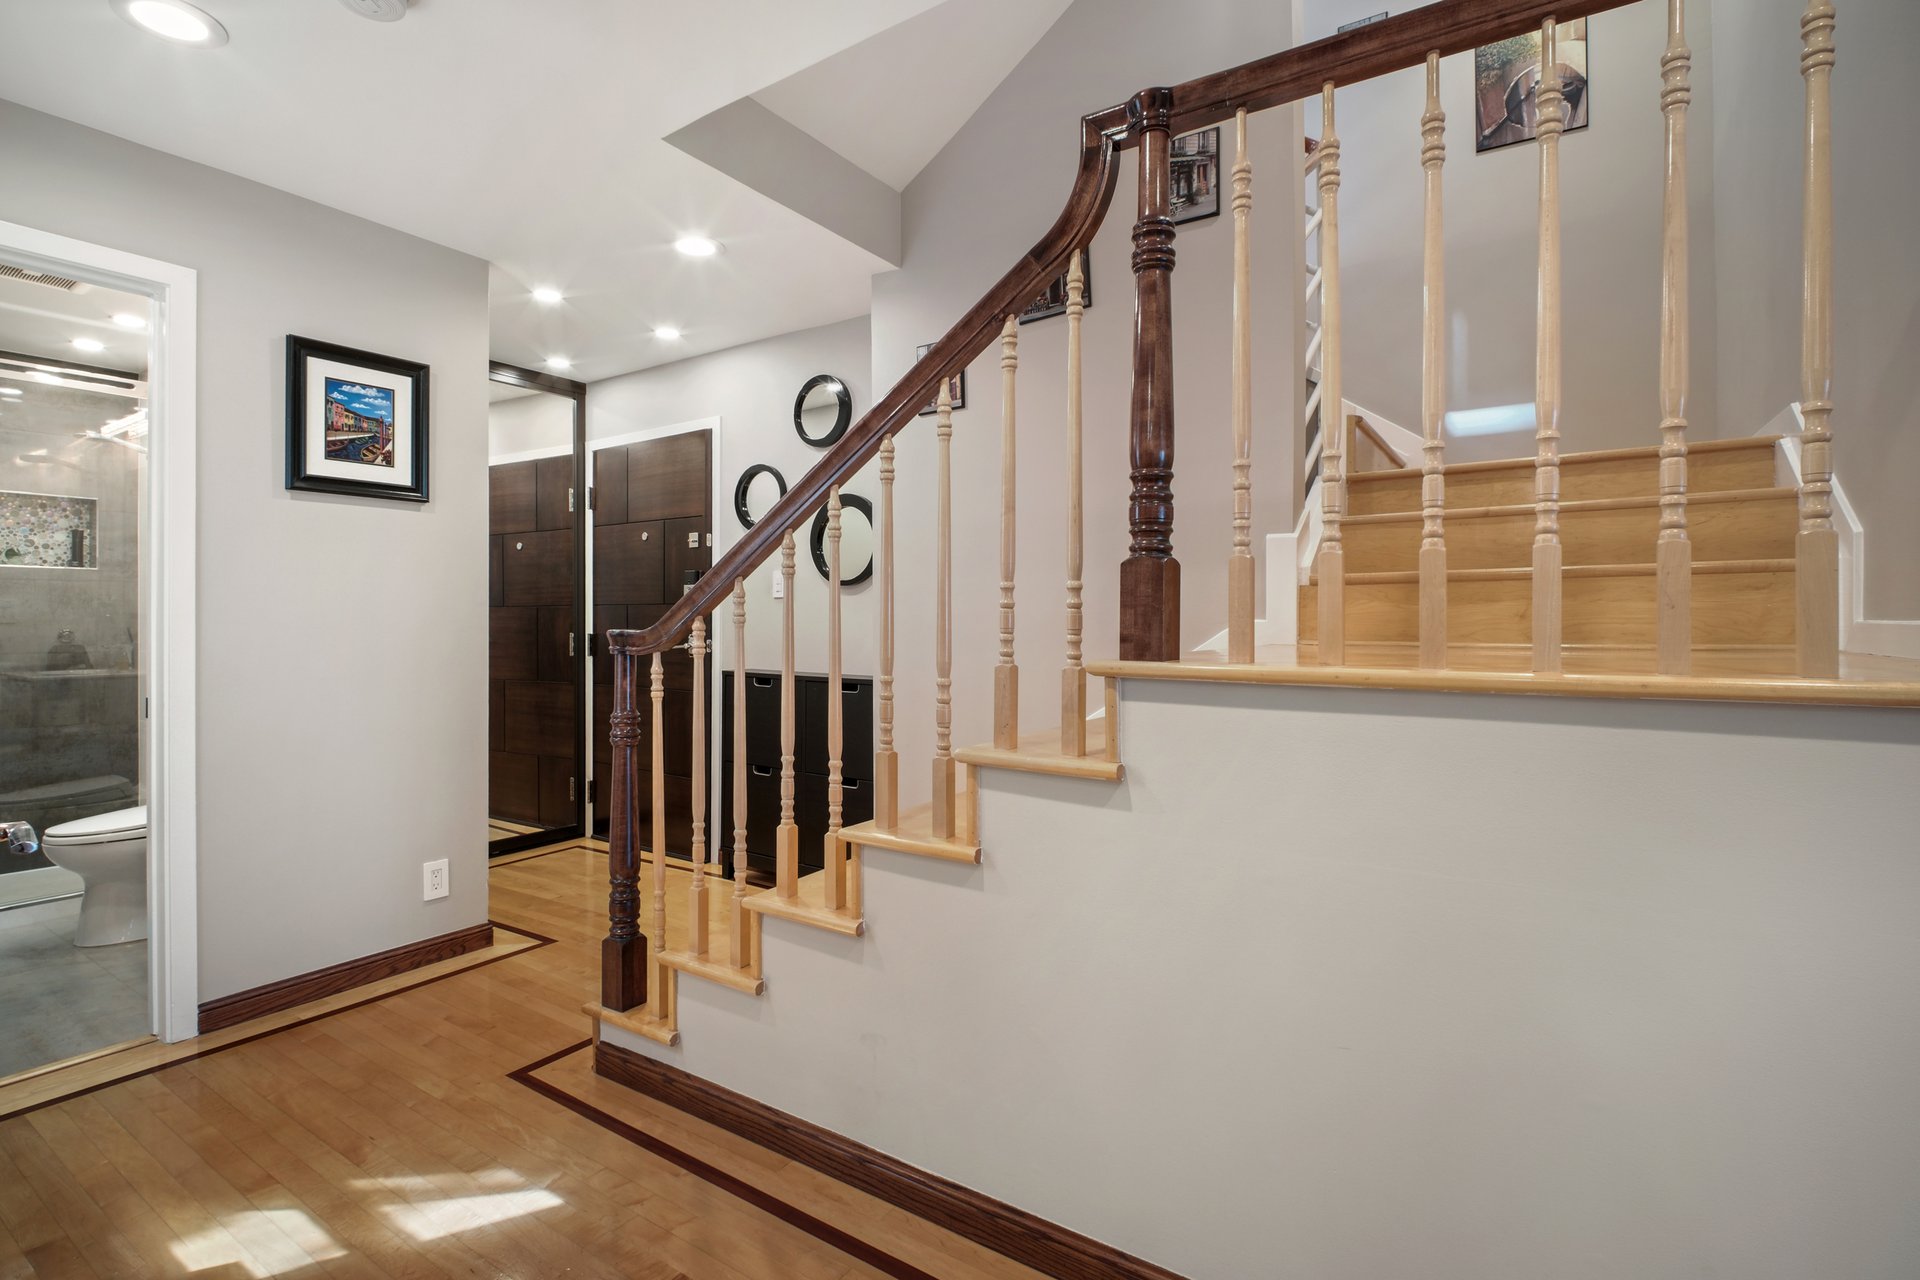
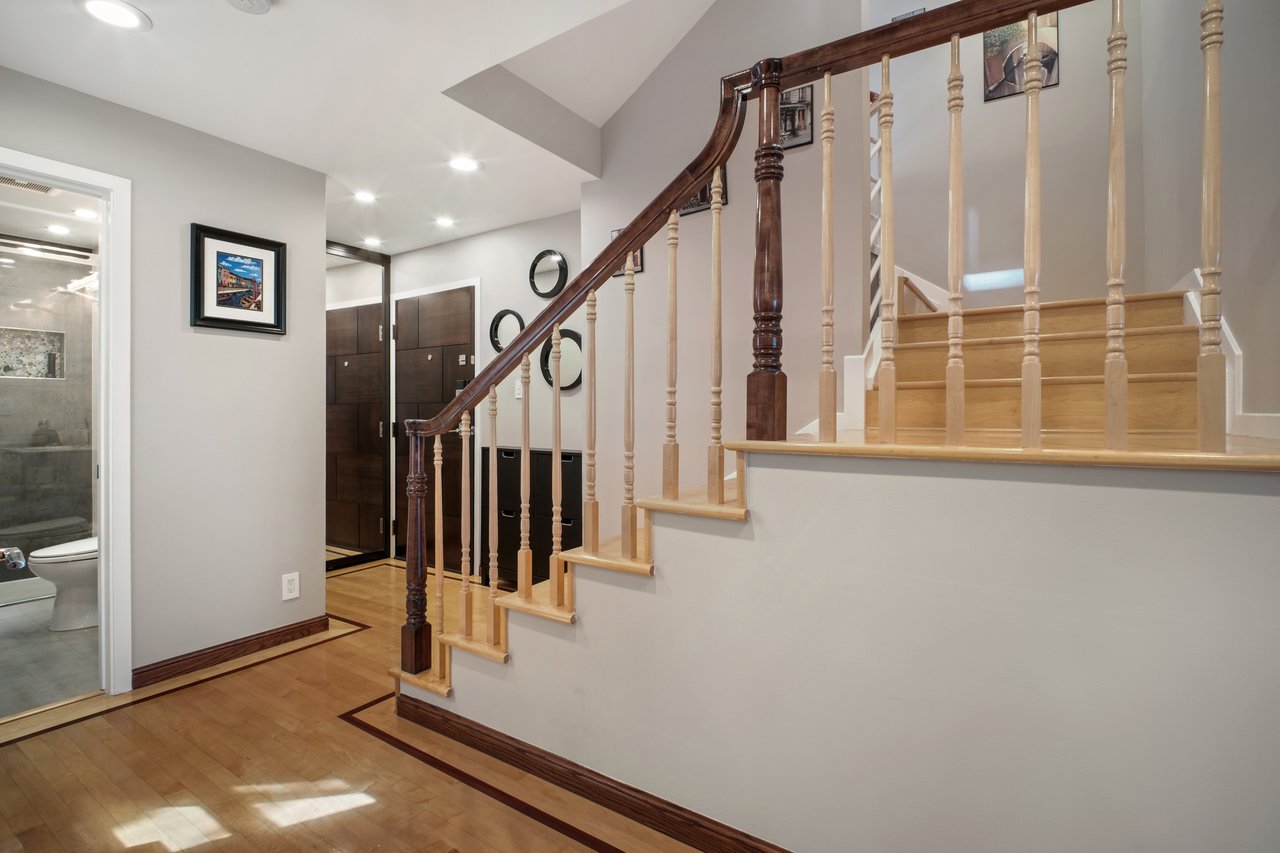
Entryway with a light wood staircase, dark handrail, hardwood floors, and built-in storage.
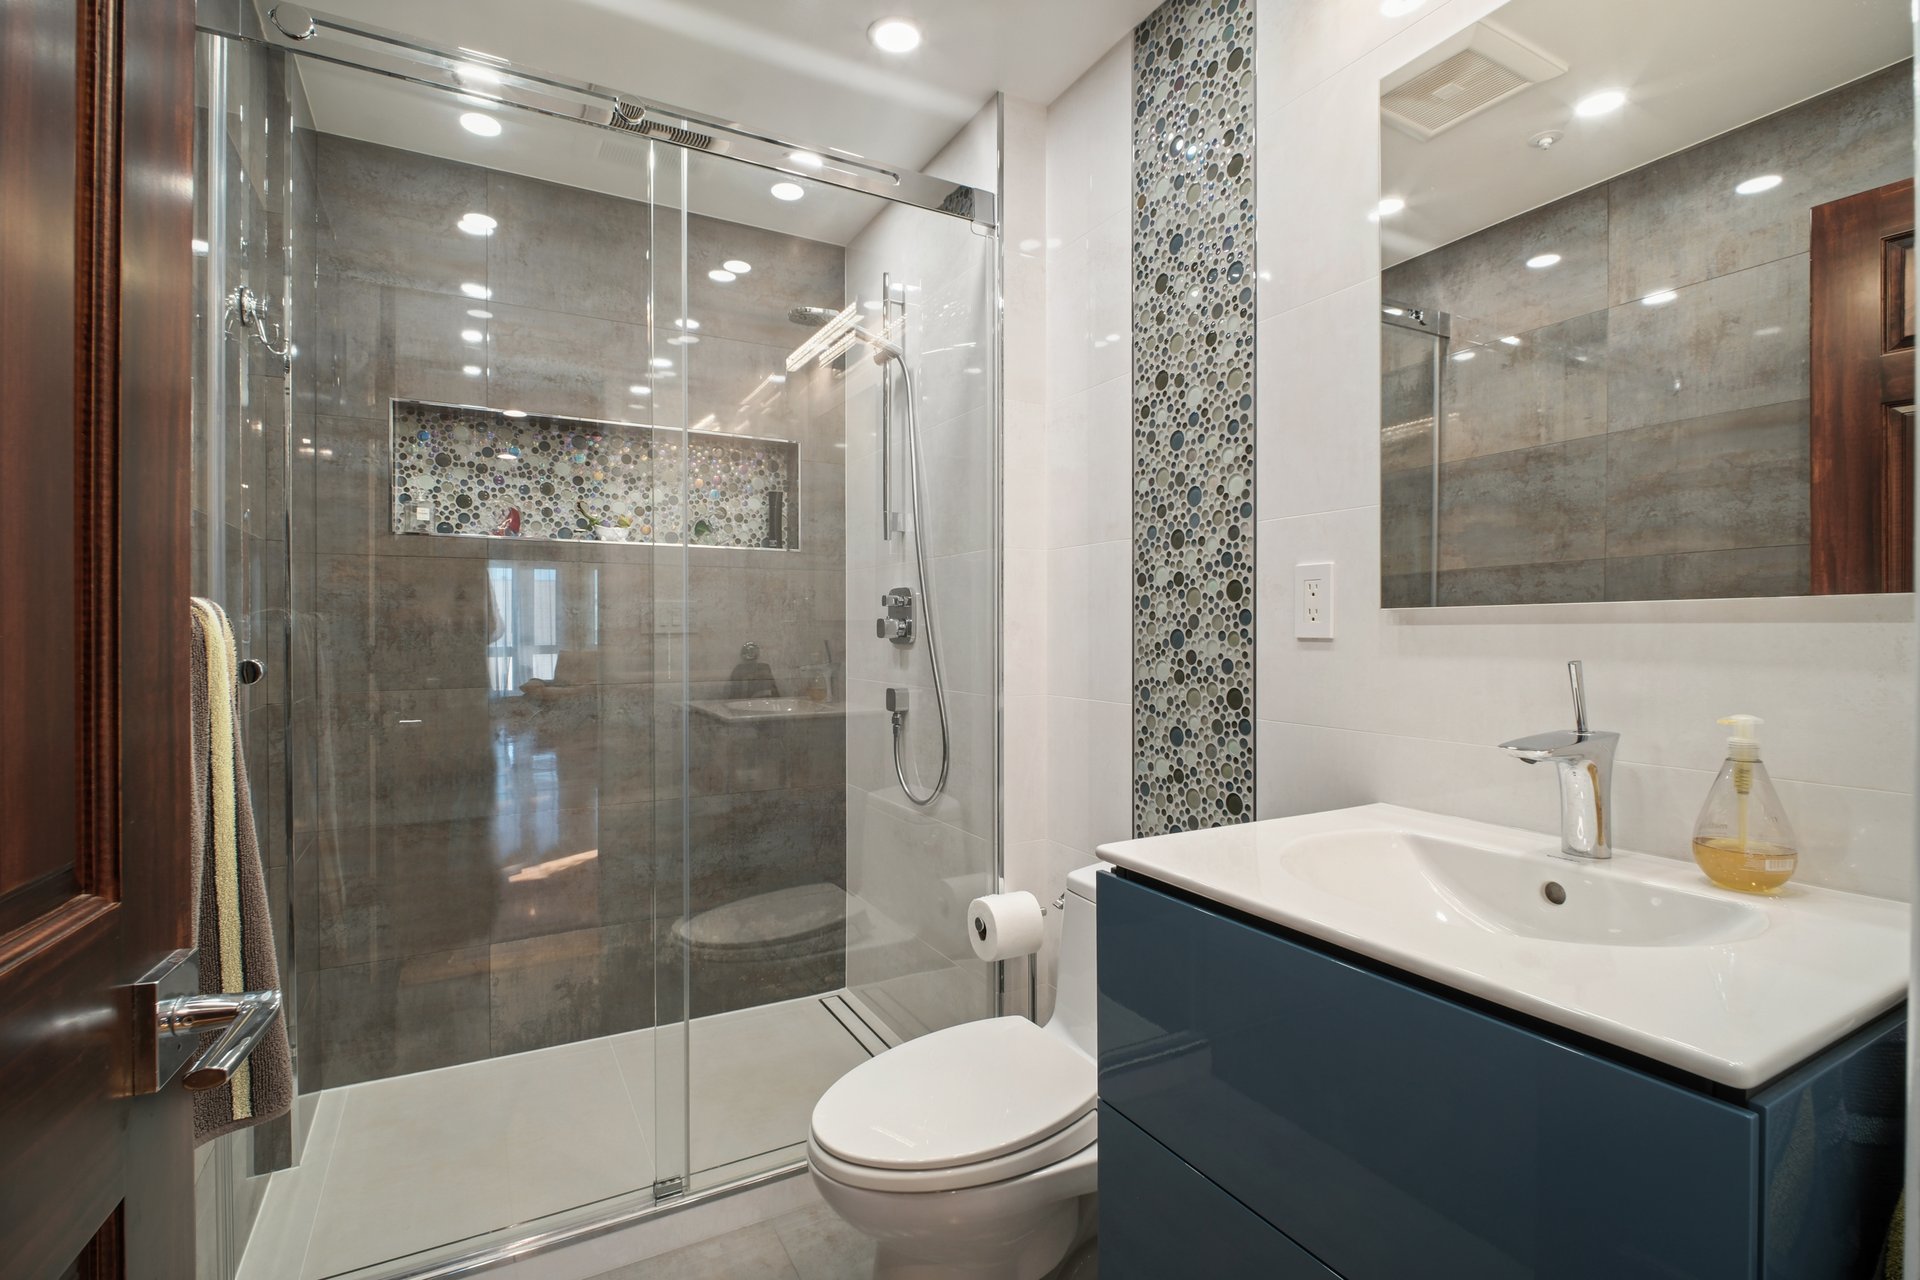
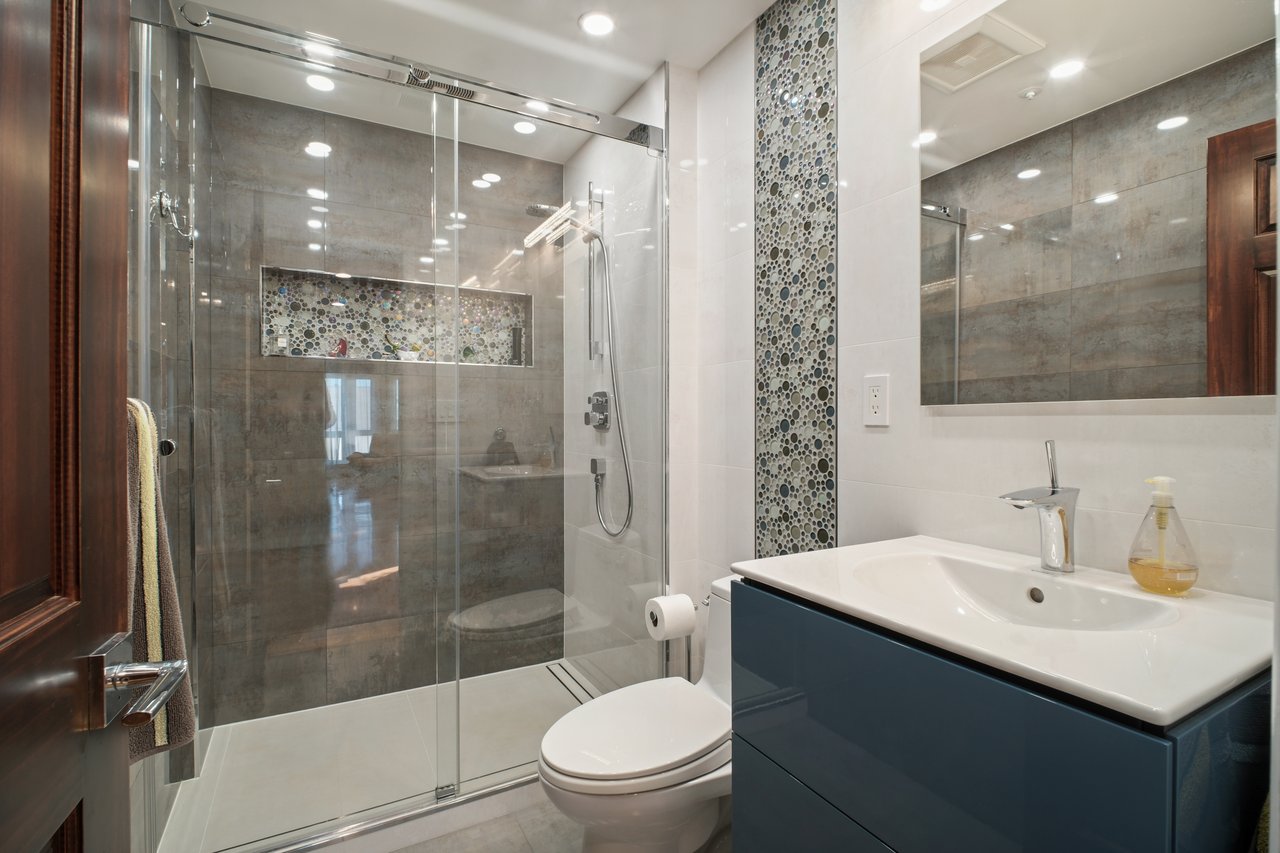
Bathroom with a glass shower, pebble-mosaic accents, and a dark blue vanity.
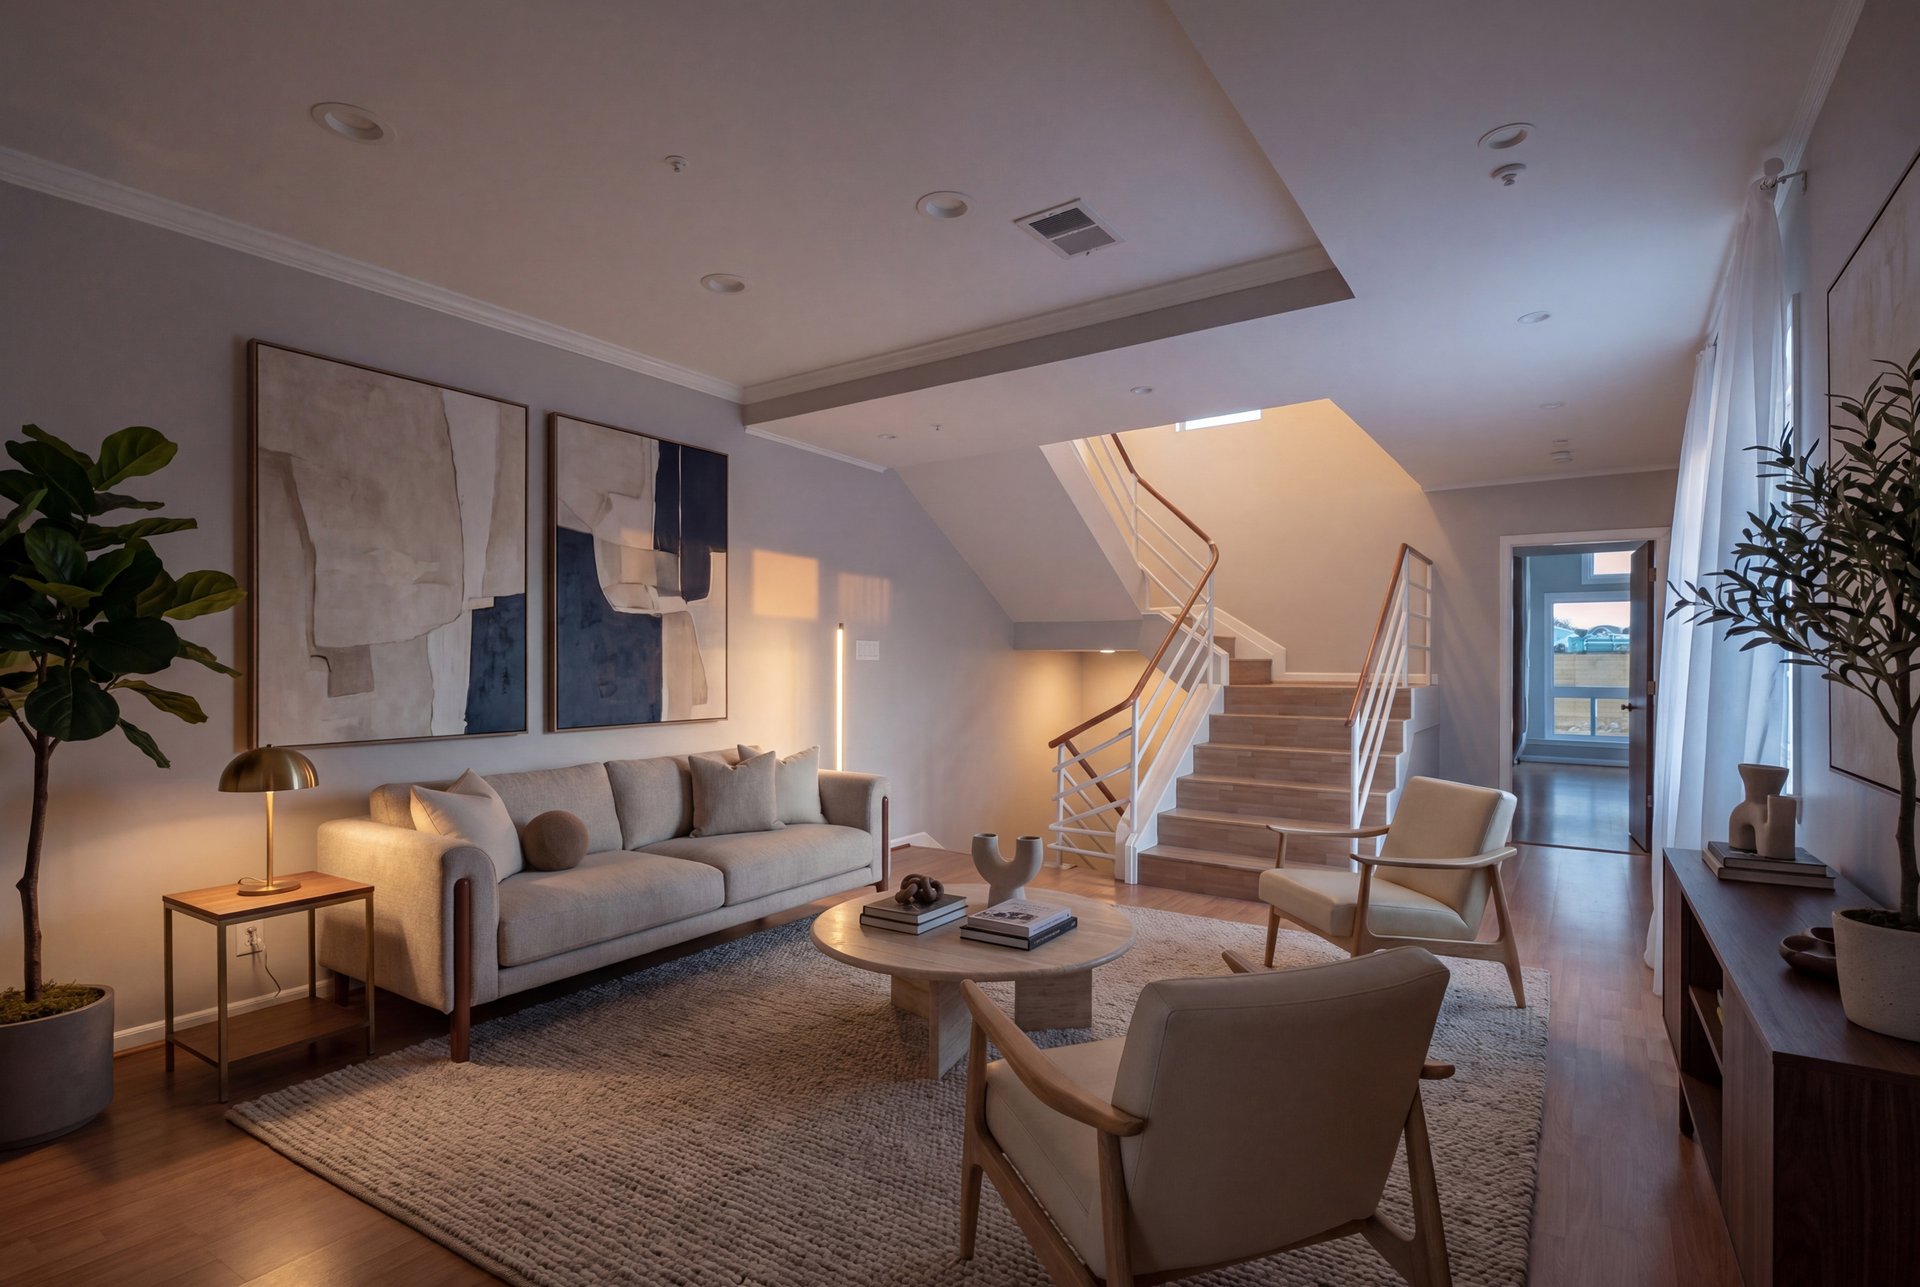
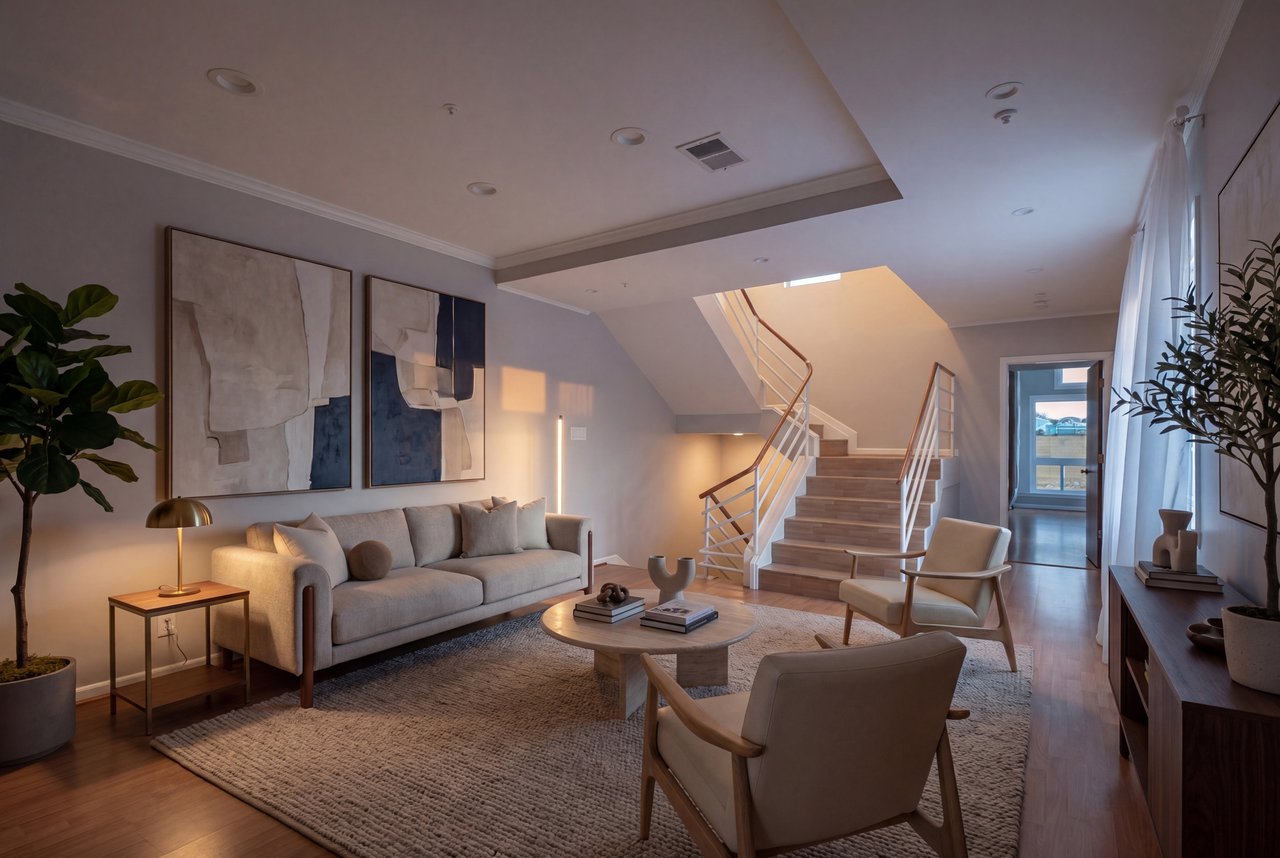
Staged living room with a gray sofa, two armchairs, and a staircase with metal railings.
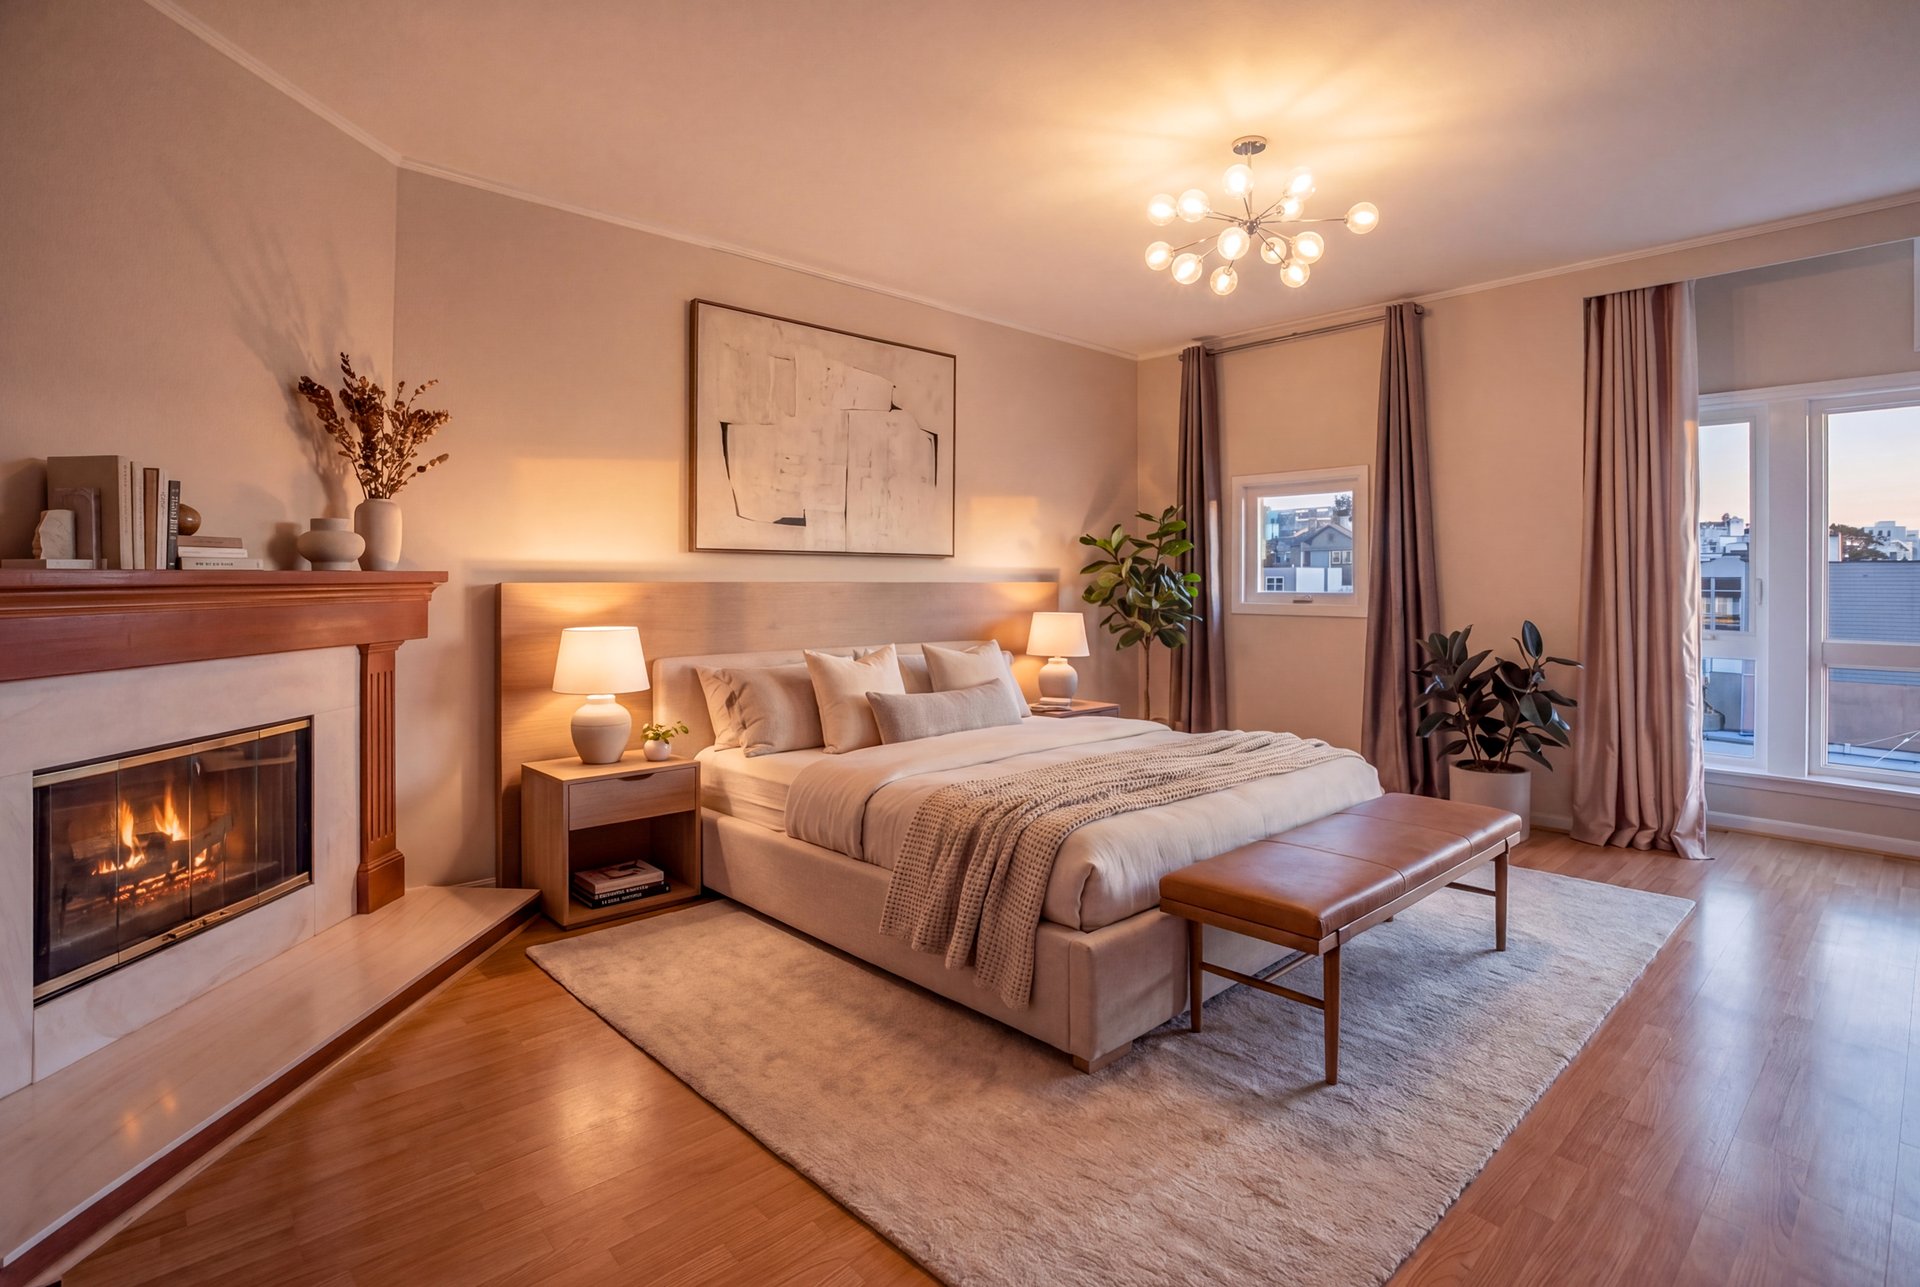
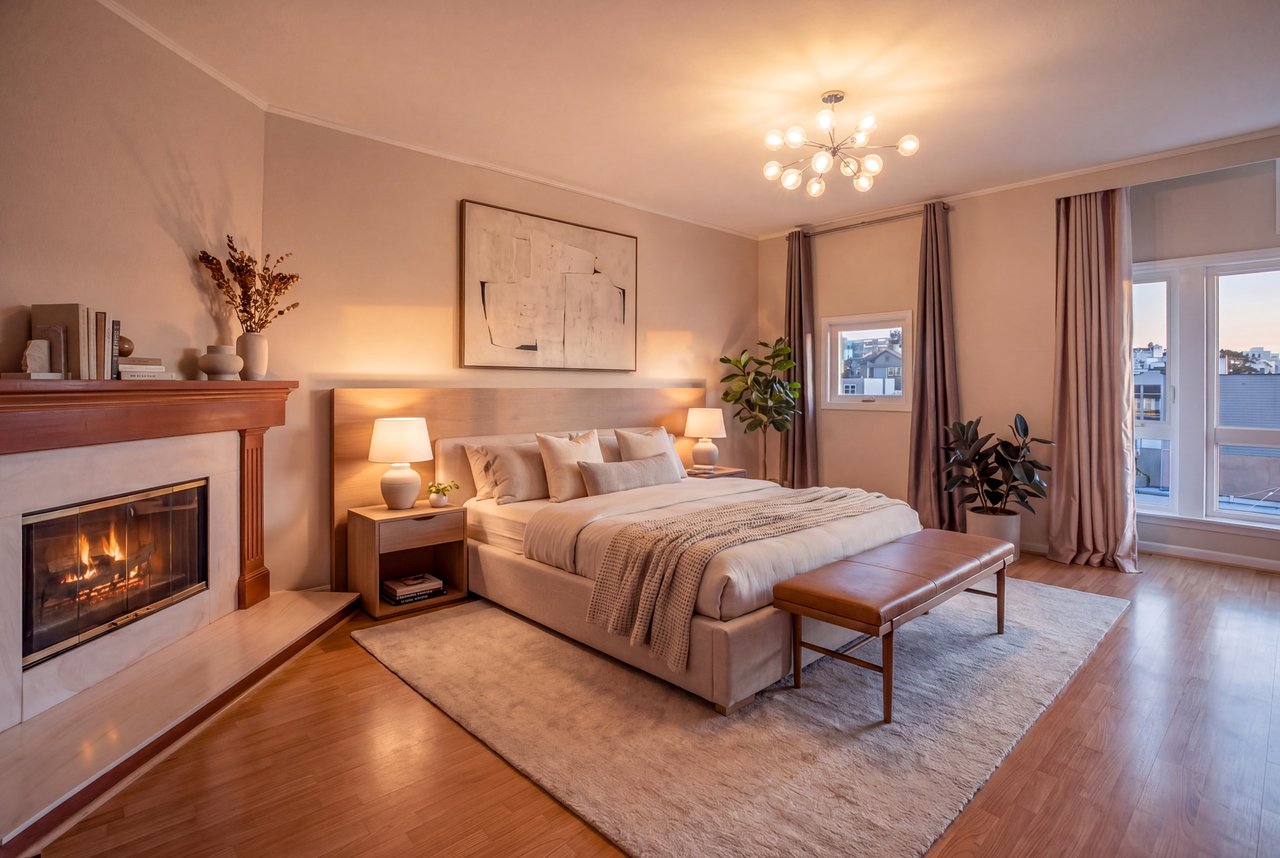
Staged bedroom with a king-size bed, fireplace, and tall windows overlooking rooftops.
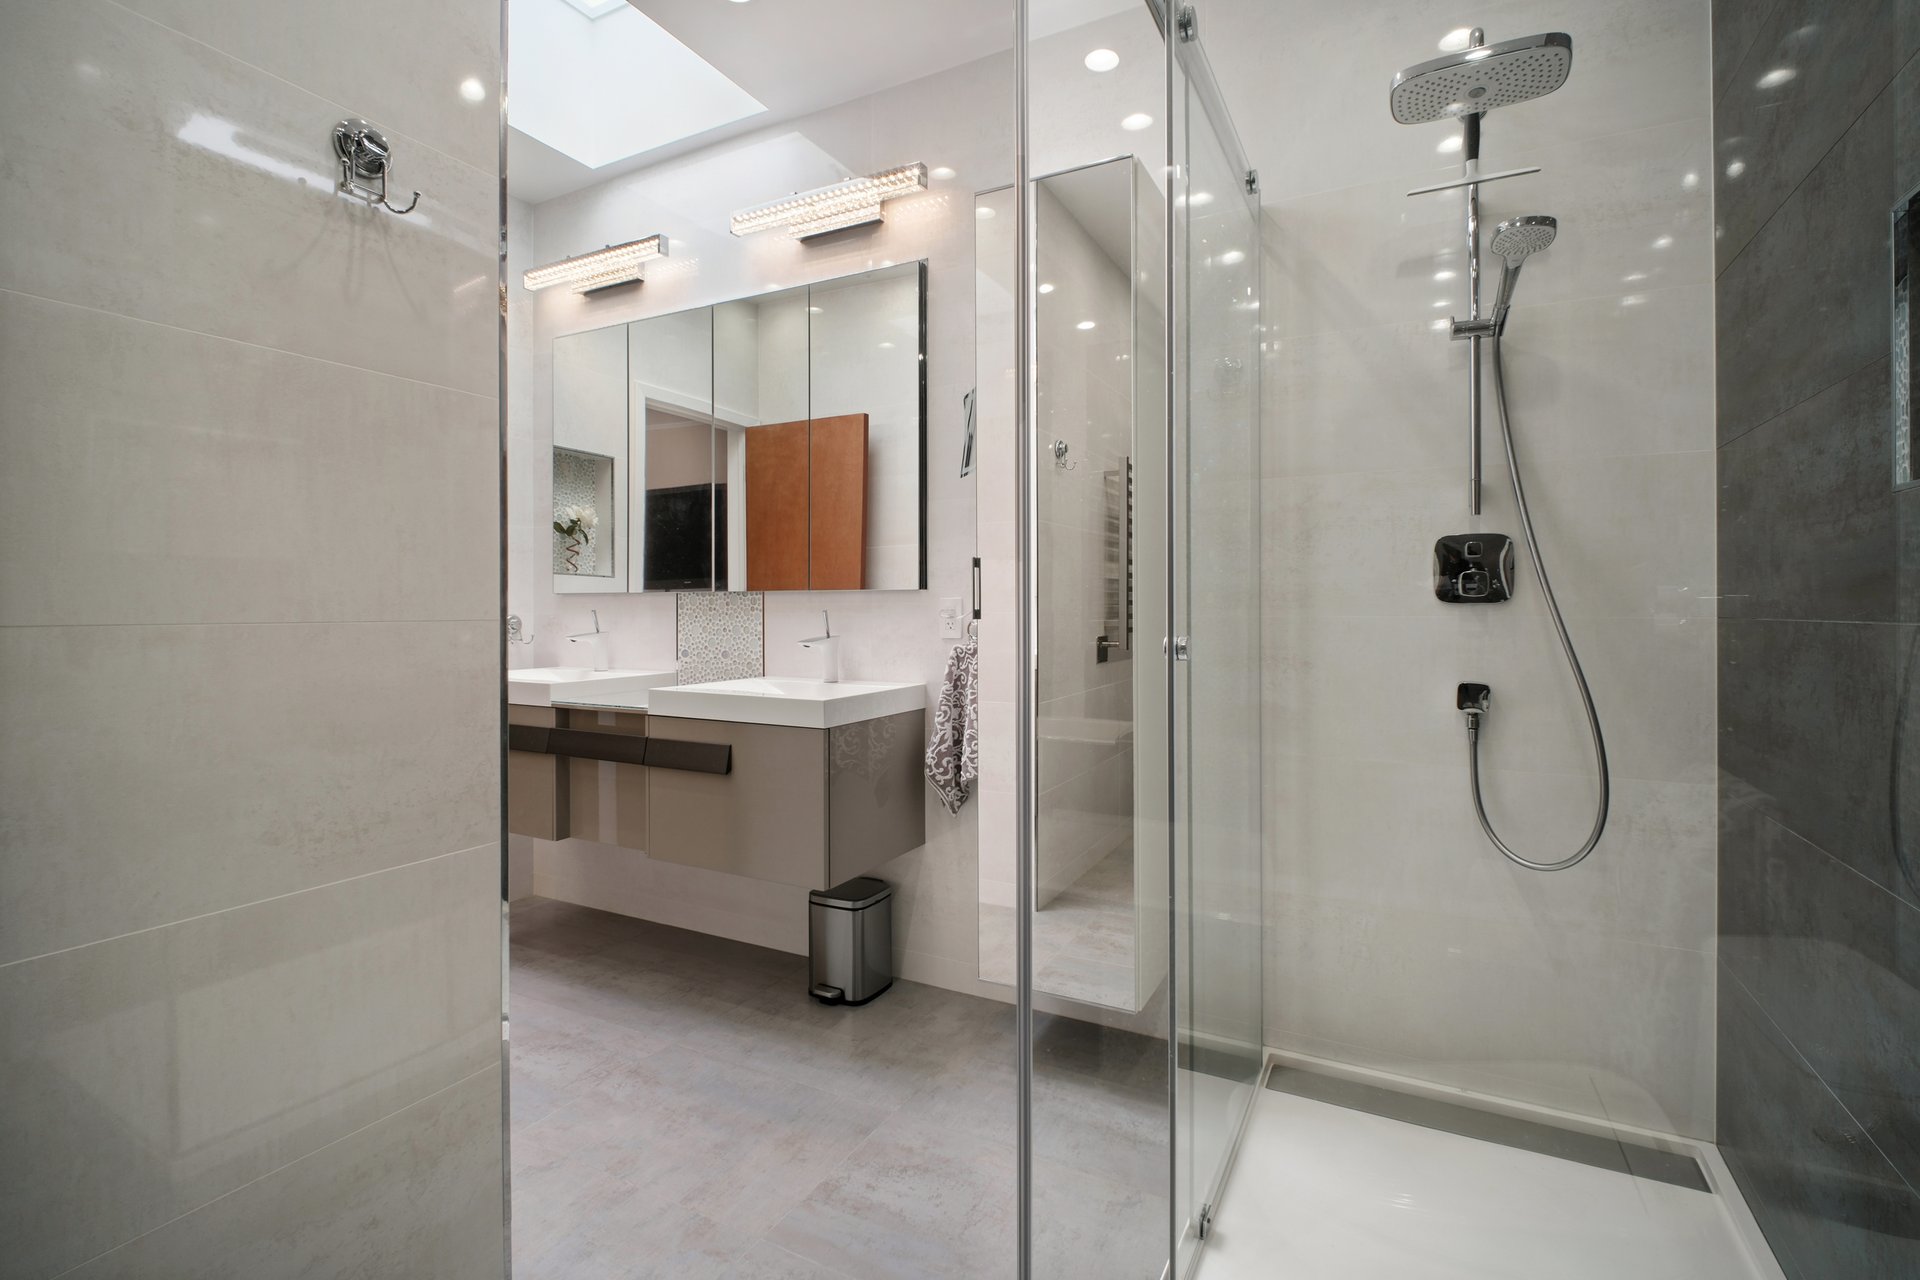
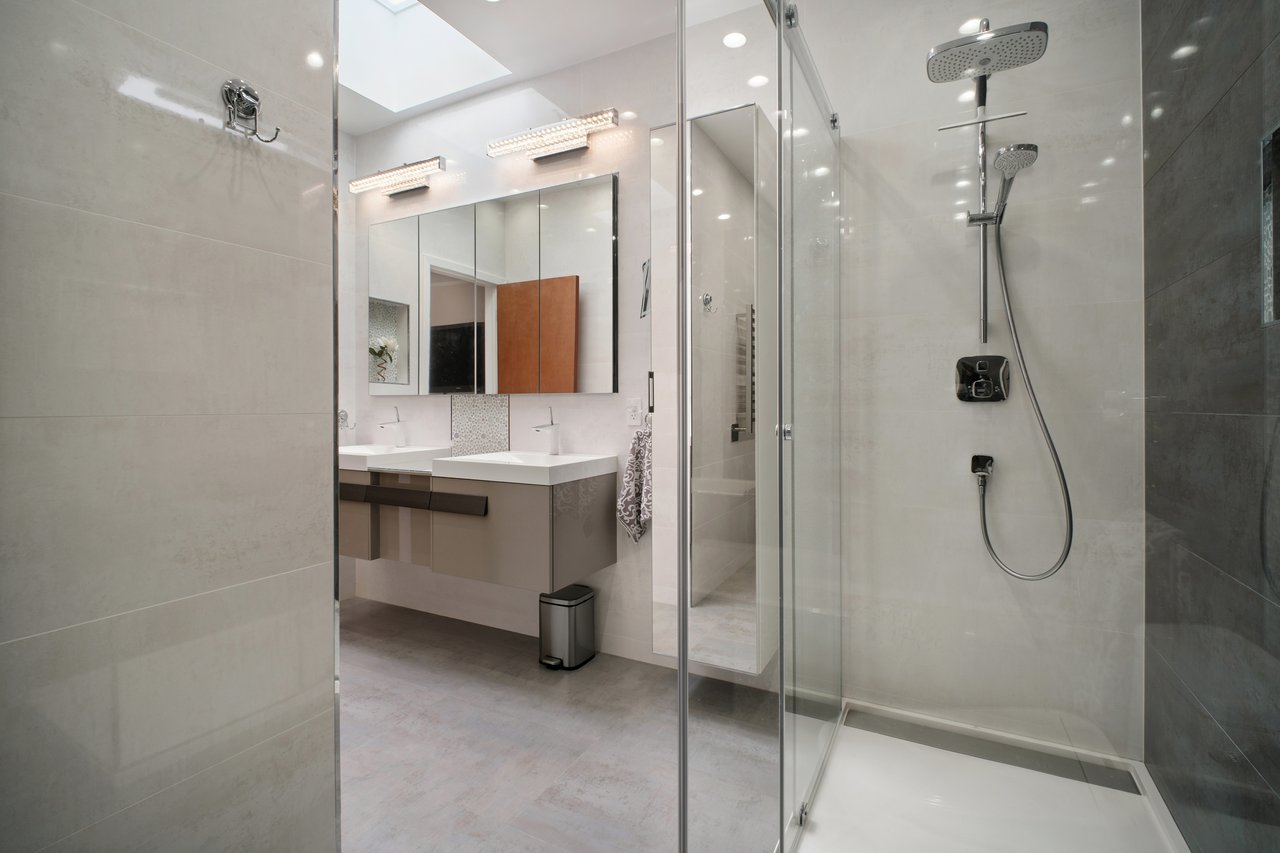
Bathroom with a double vanity, skylight, and glass-enclosed rainfall shower.
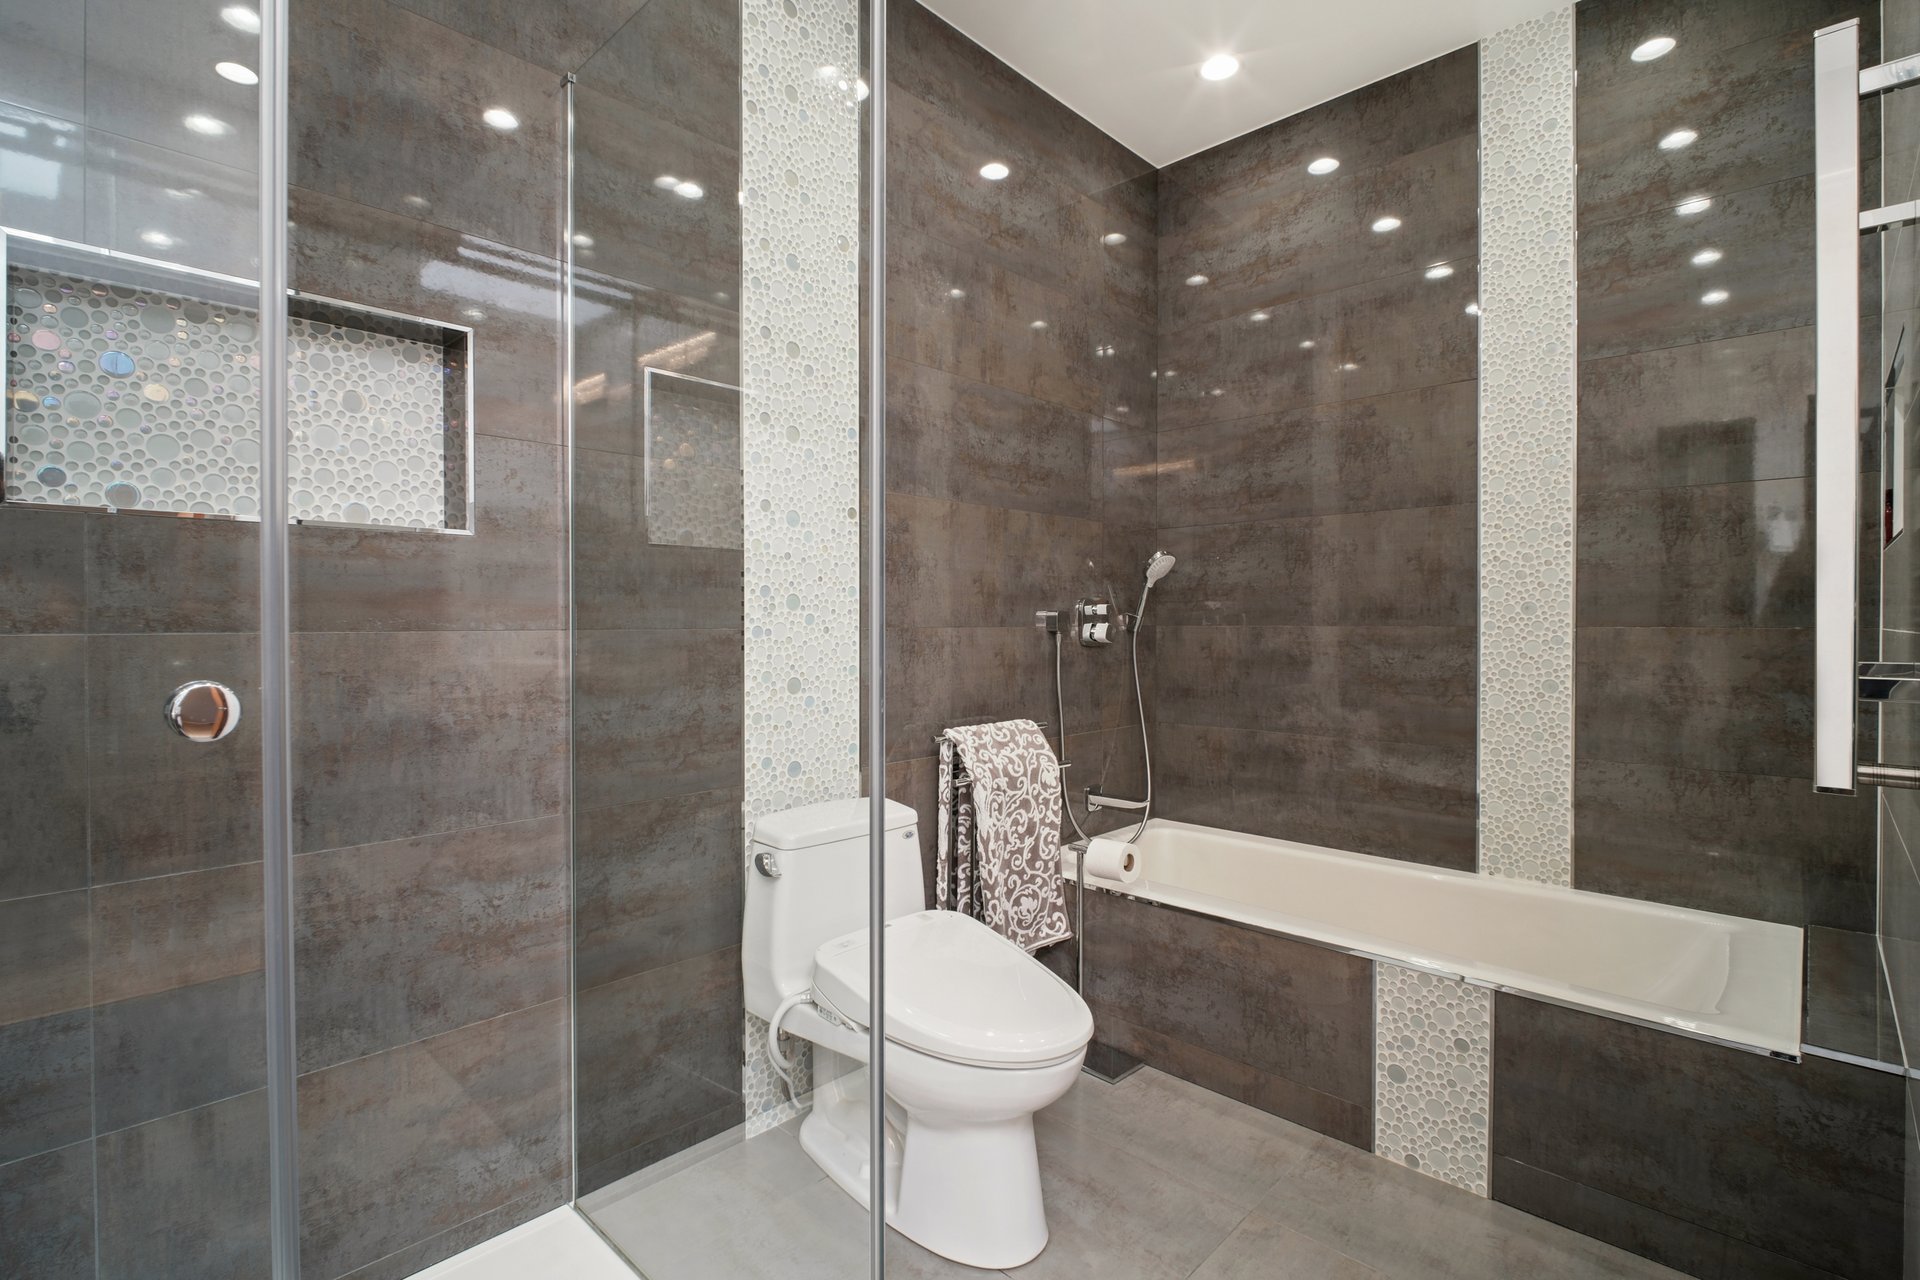
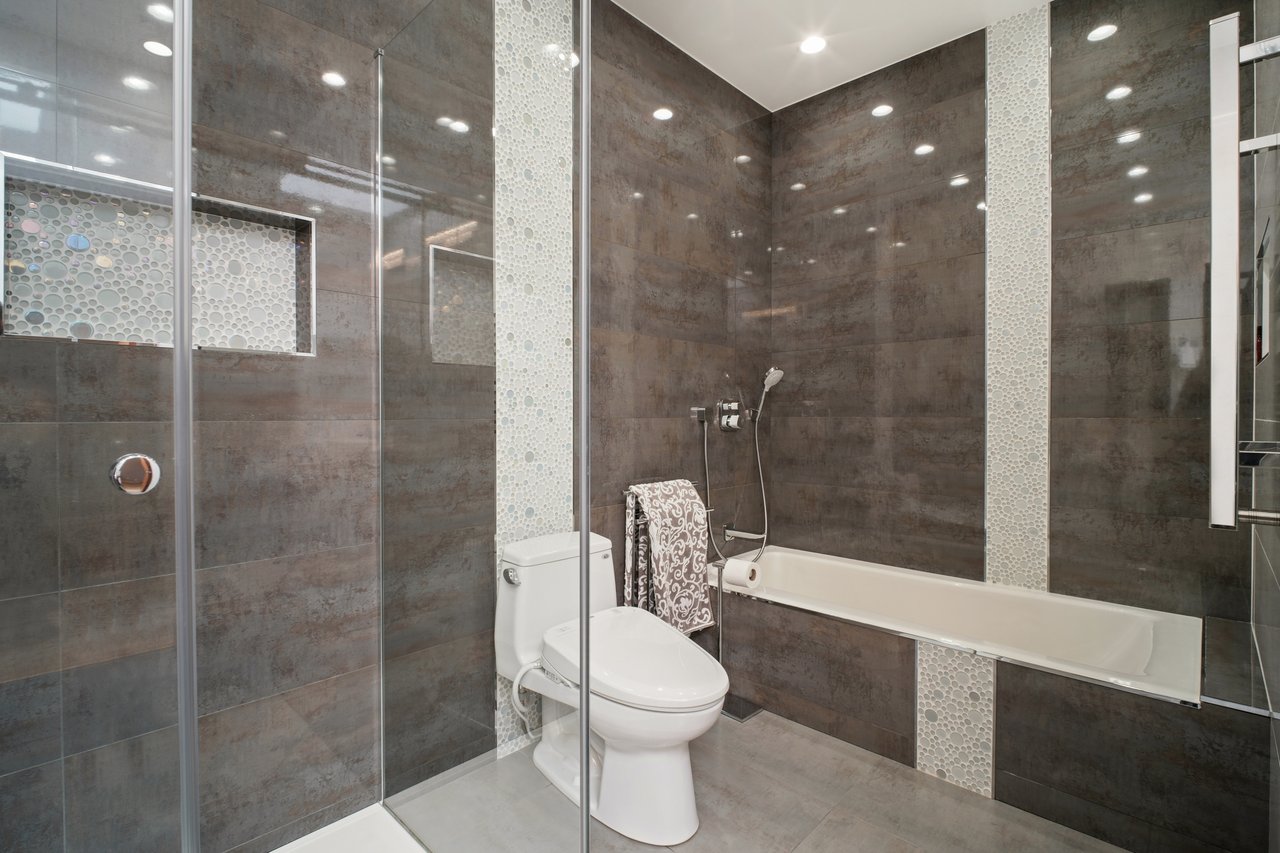
Bathroom with a glass shower, white bathtub, and dark tile accented by pale pebble mosaic strips.
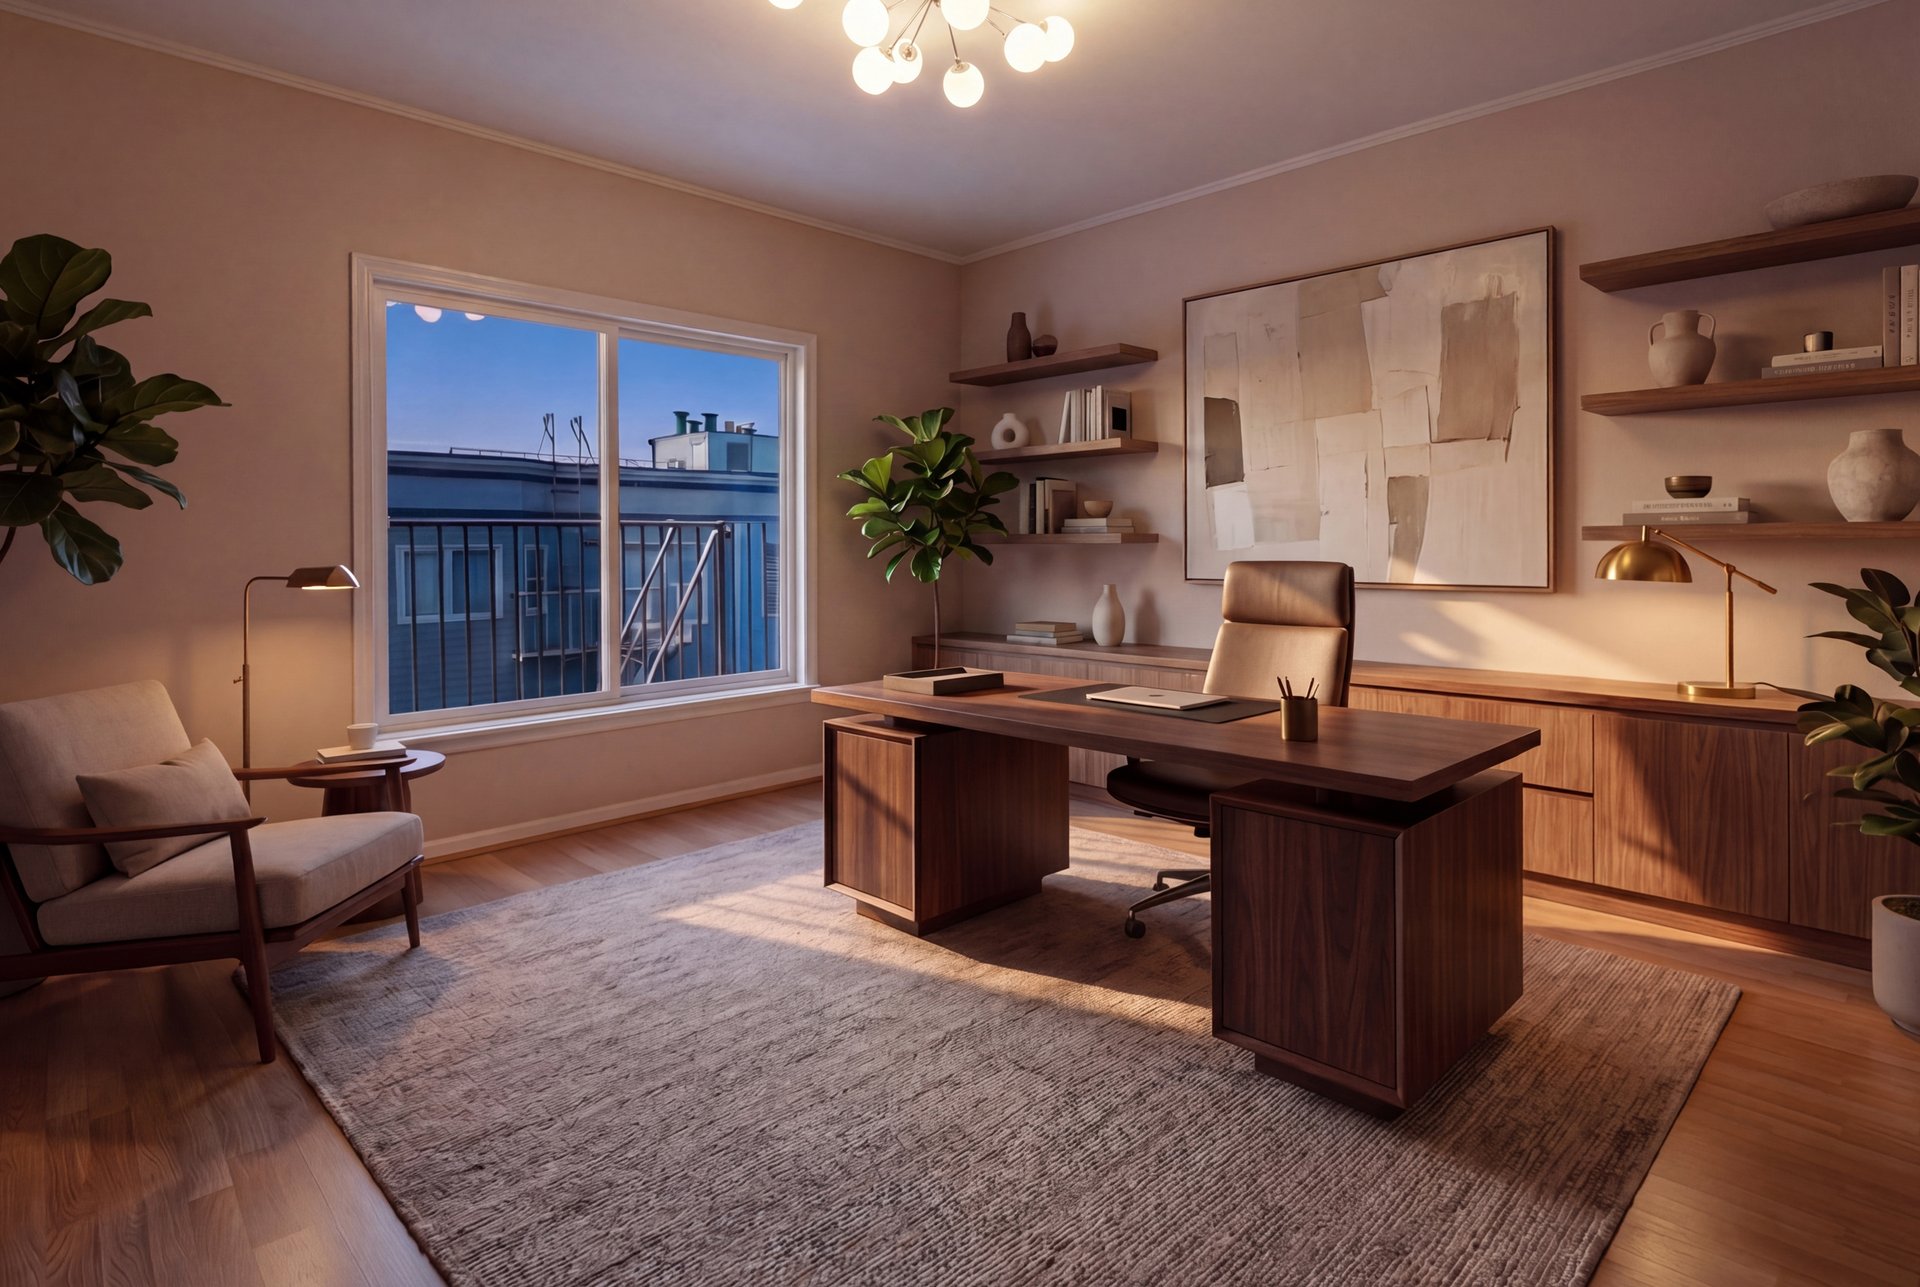
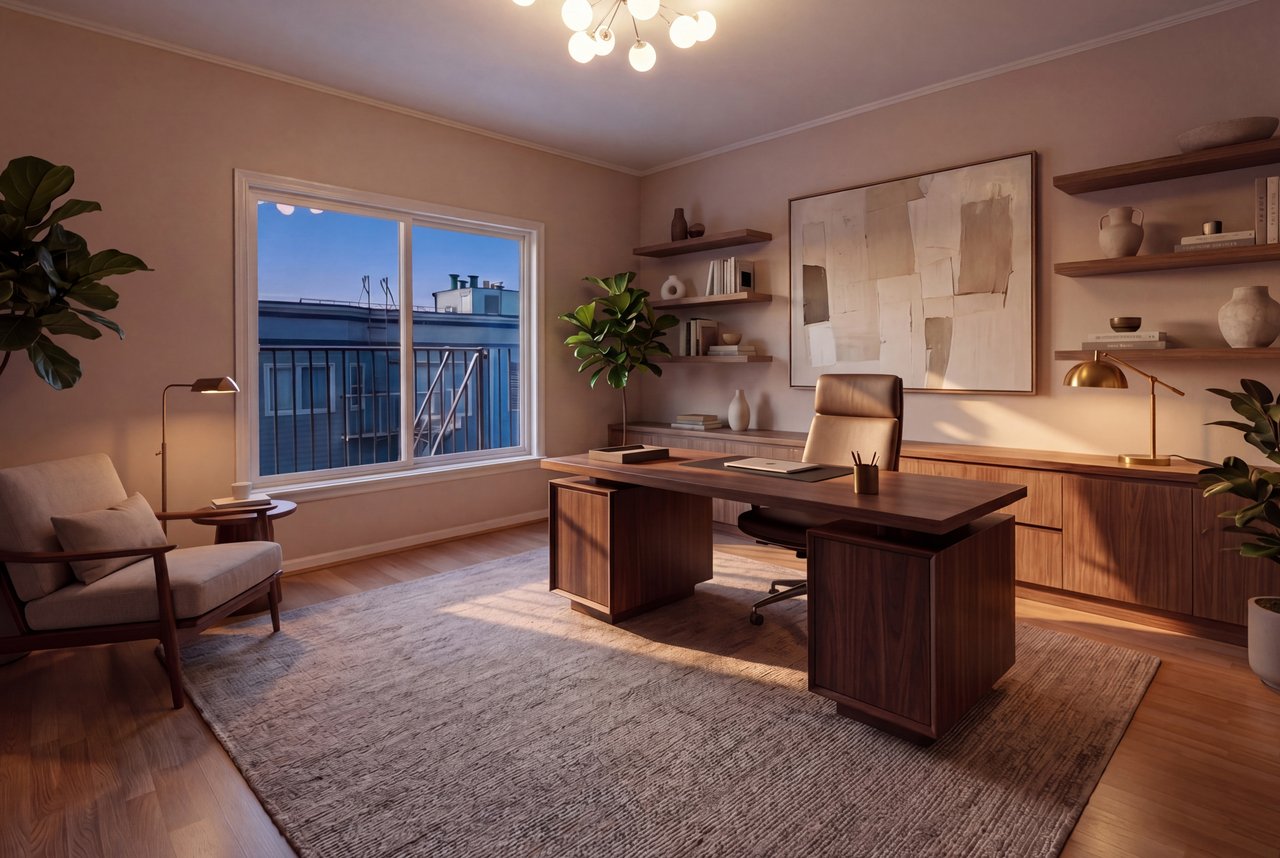
Staged home office with a dark wood desk, floating shelves, and a large window overlooking a nearby building.
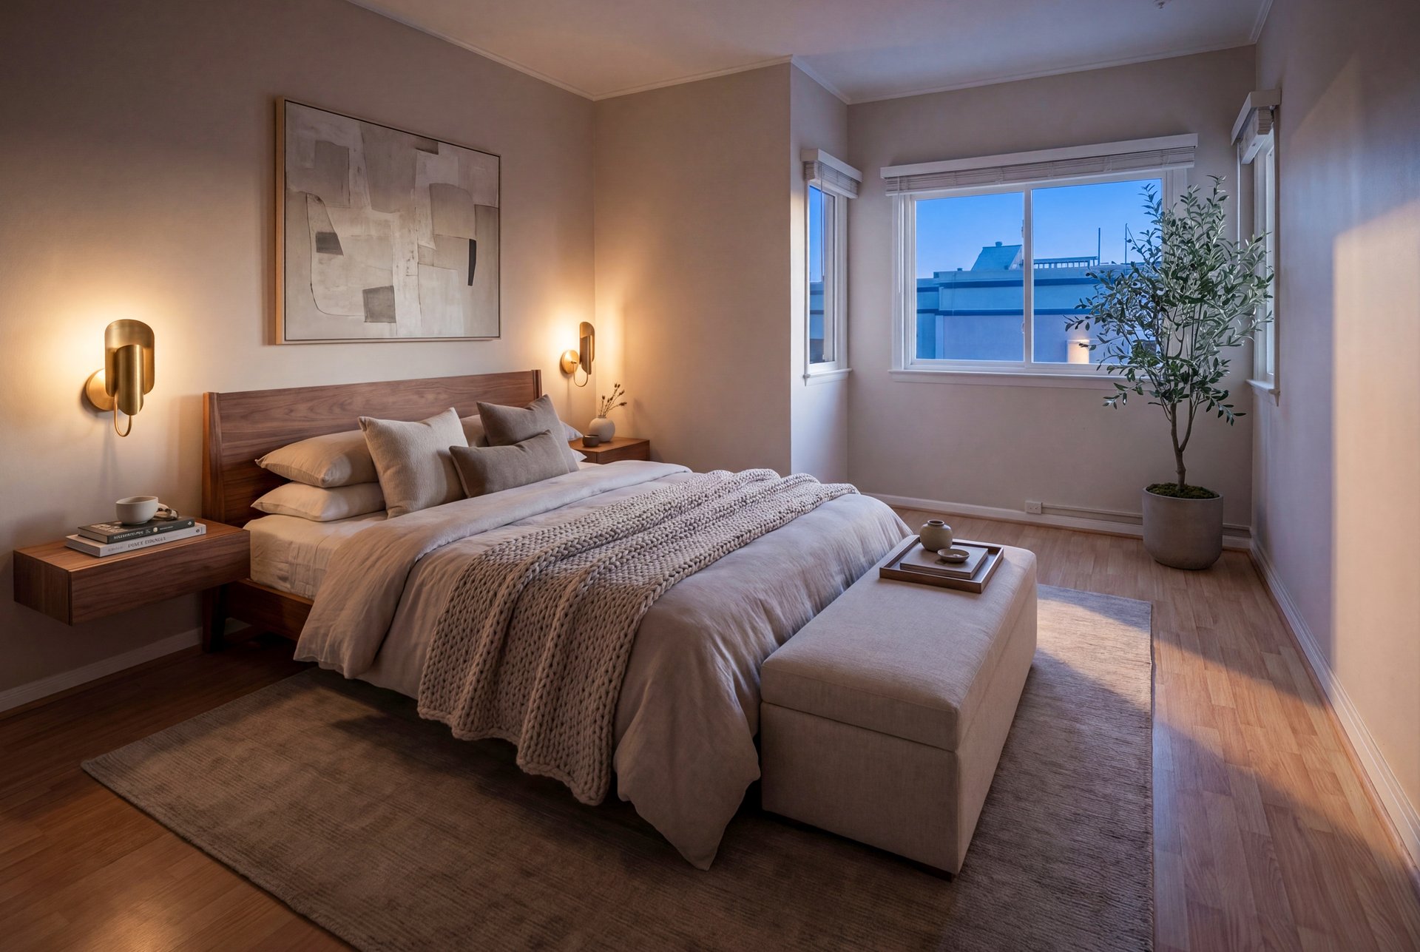
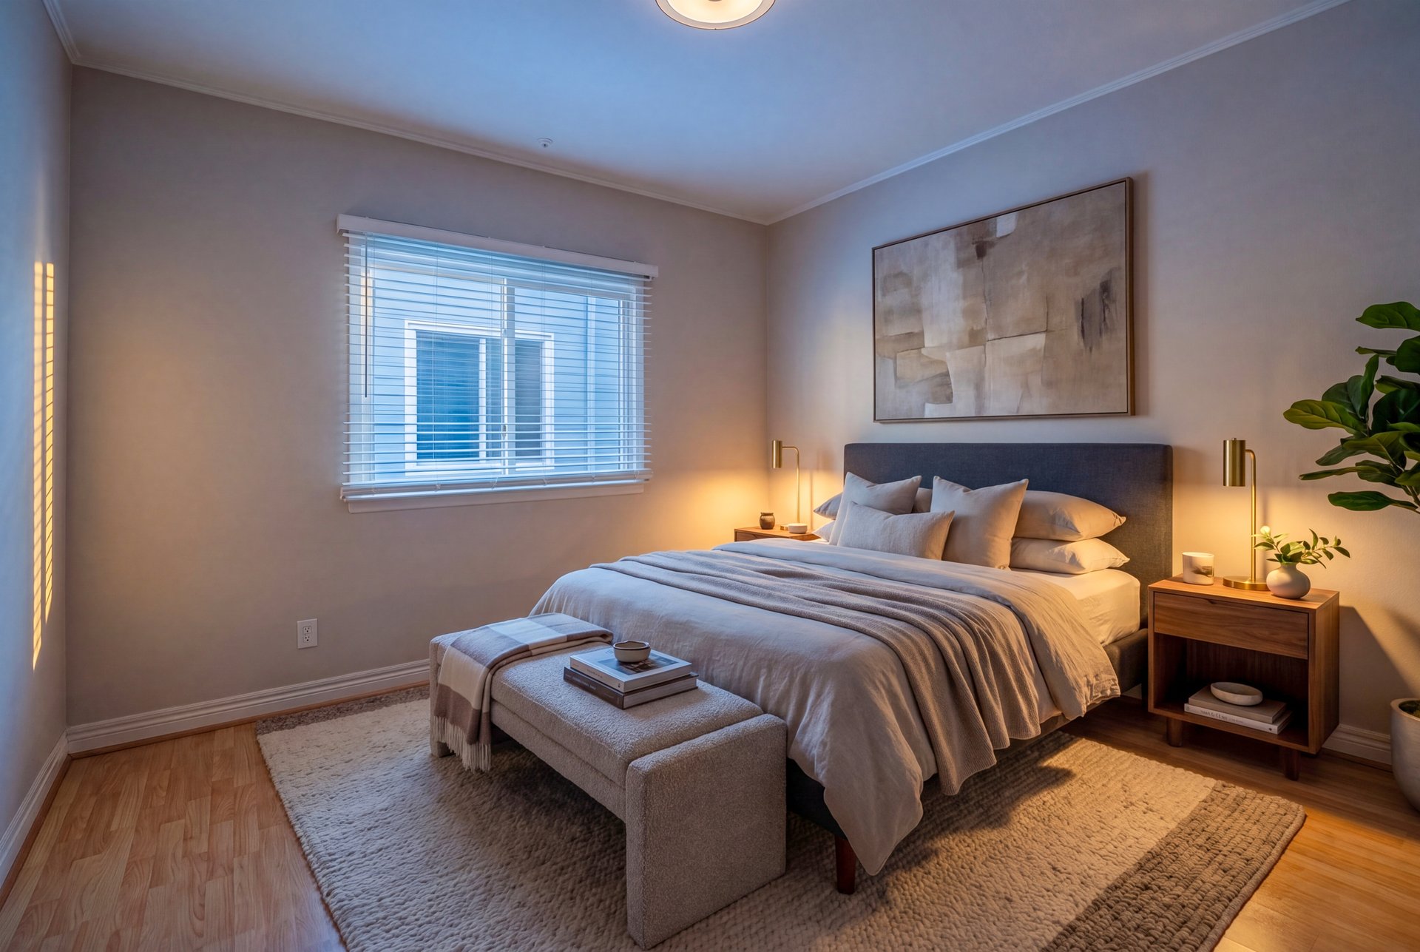
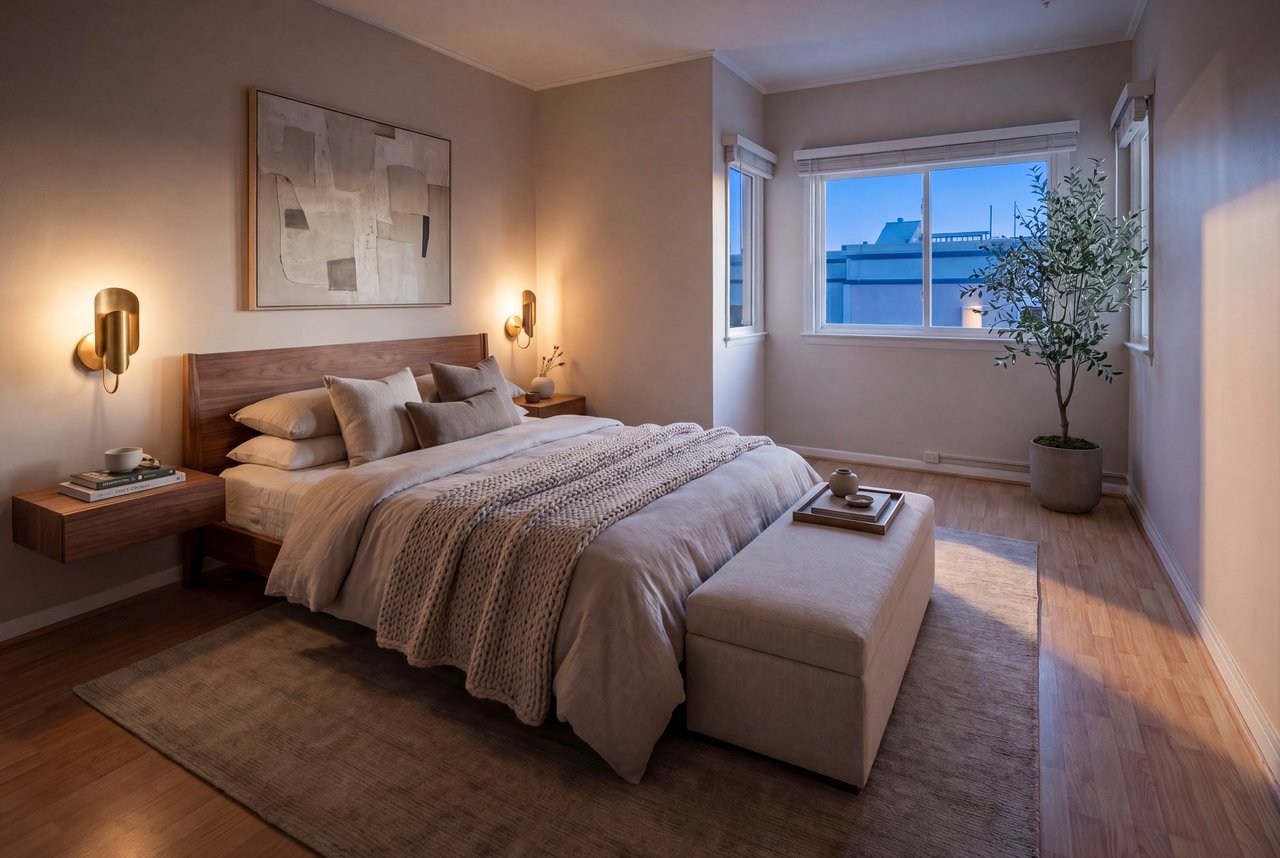
Staged bedroom with a wood-framed bed, neutral bedding, a cushioned bench, and a potted tree by the window.
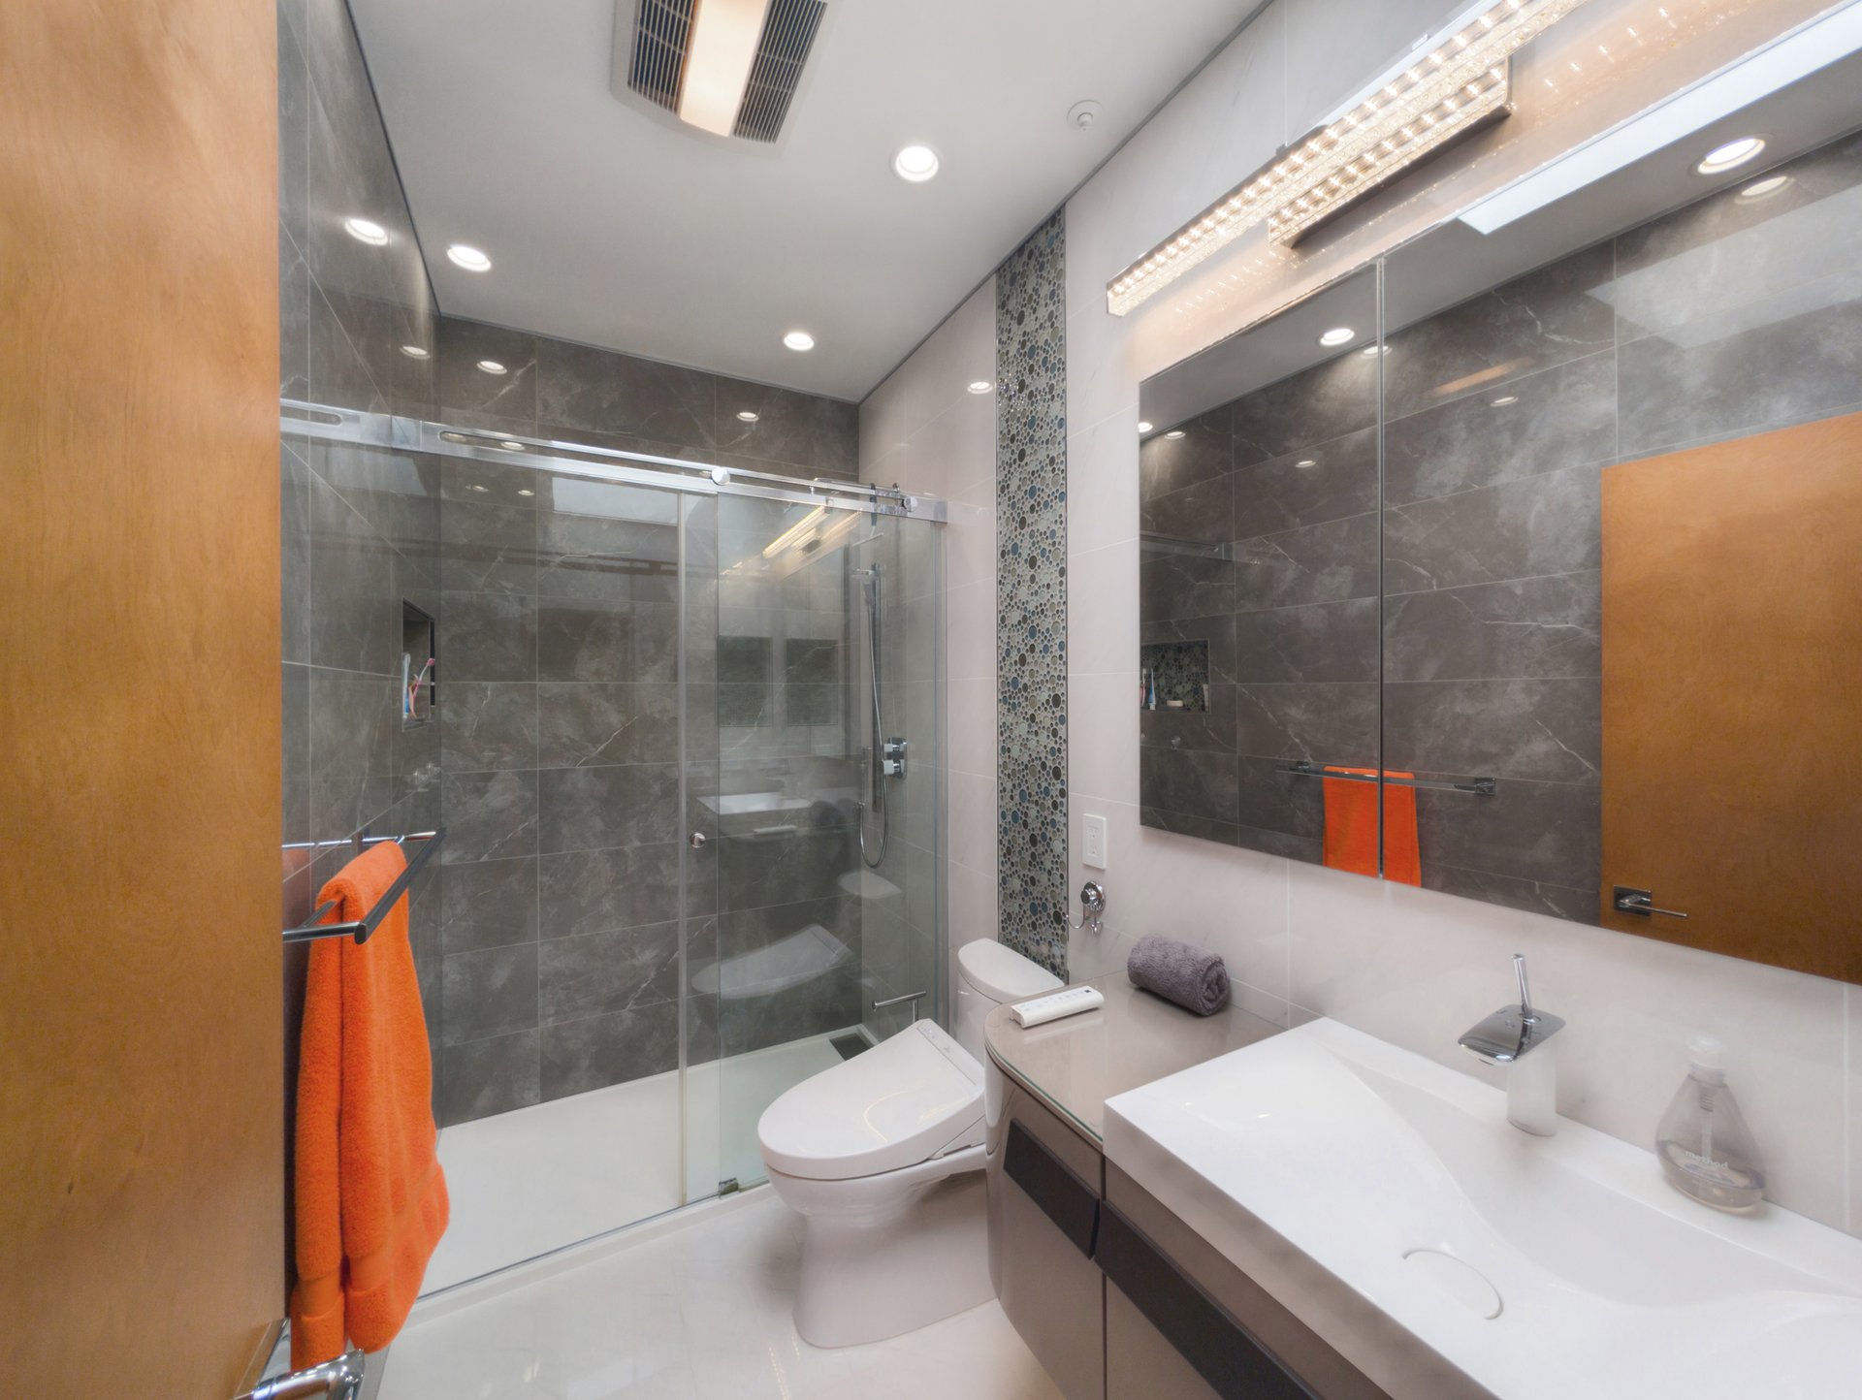
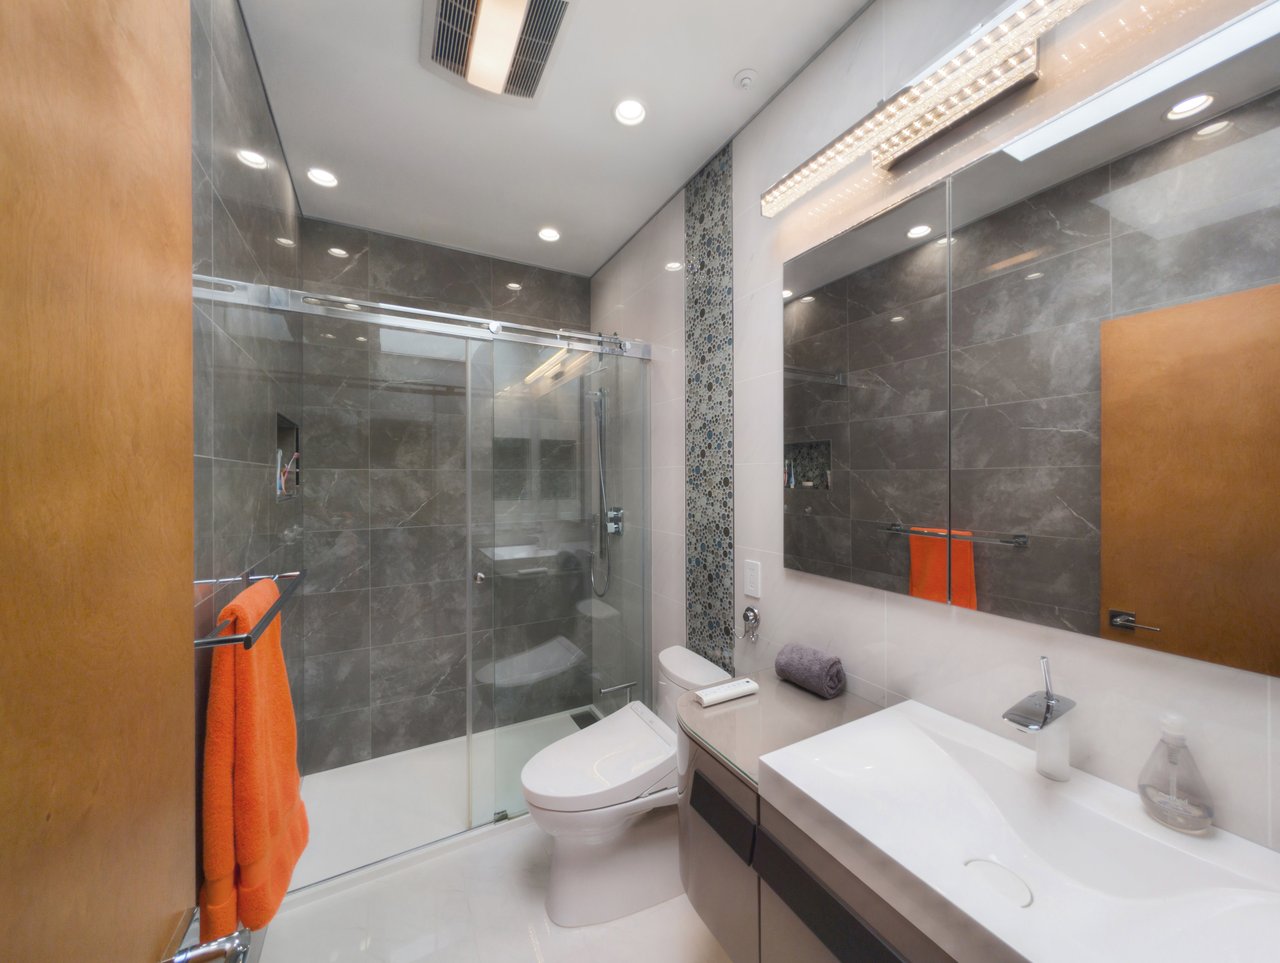
Modern bathroom with a glass shower, dark gray tile, white bidet toilet, and orange towels.
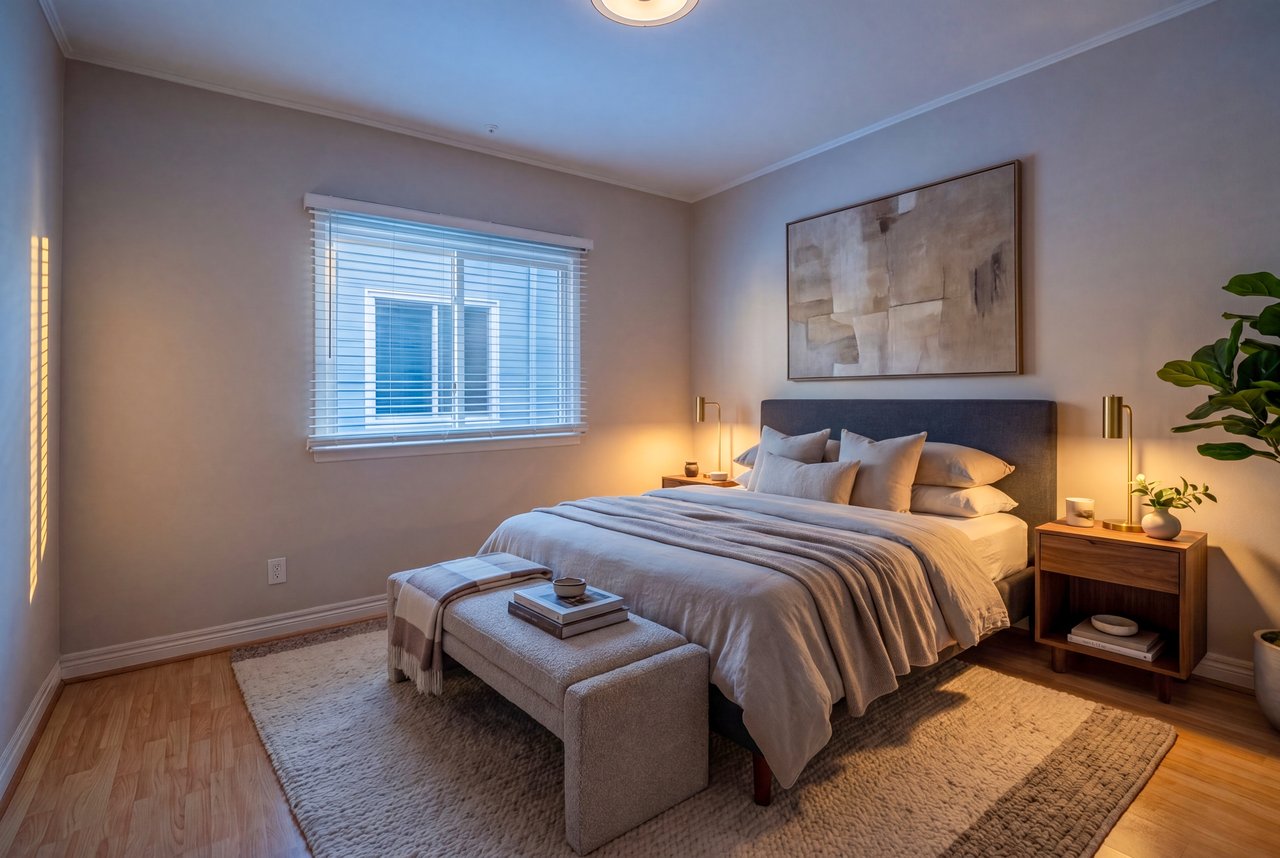
Bedroom with a large bed, upholstered bench, and abstract artwork above the headboard.
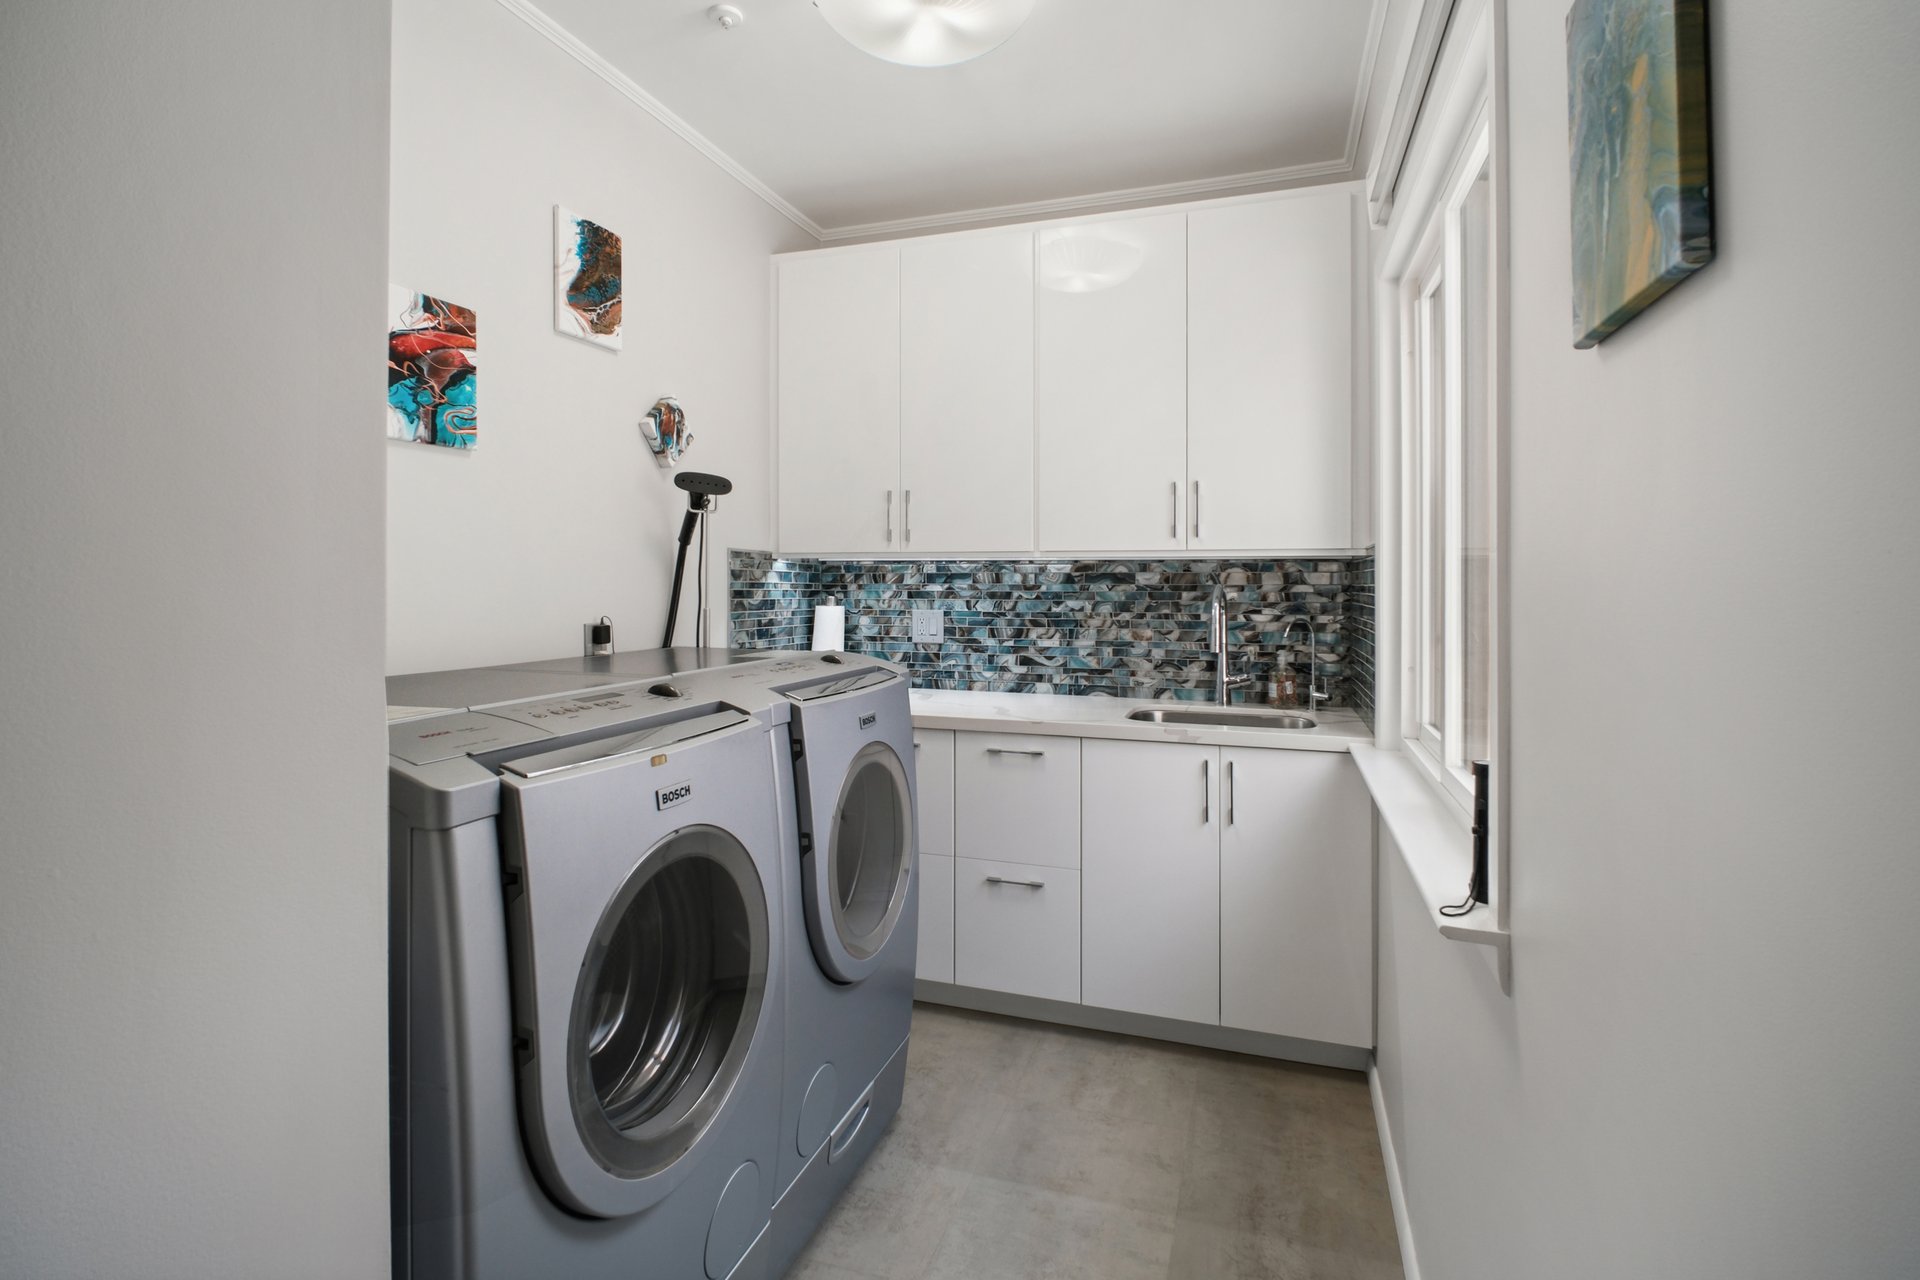
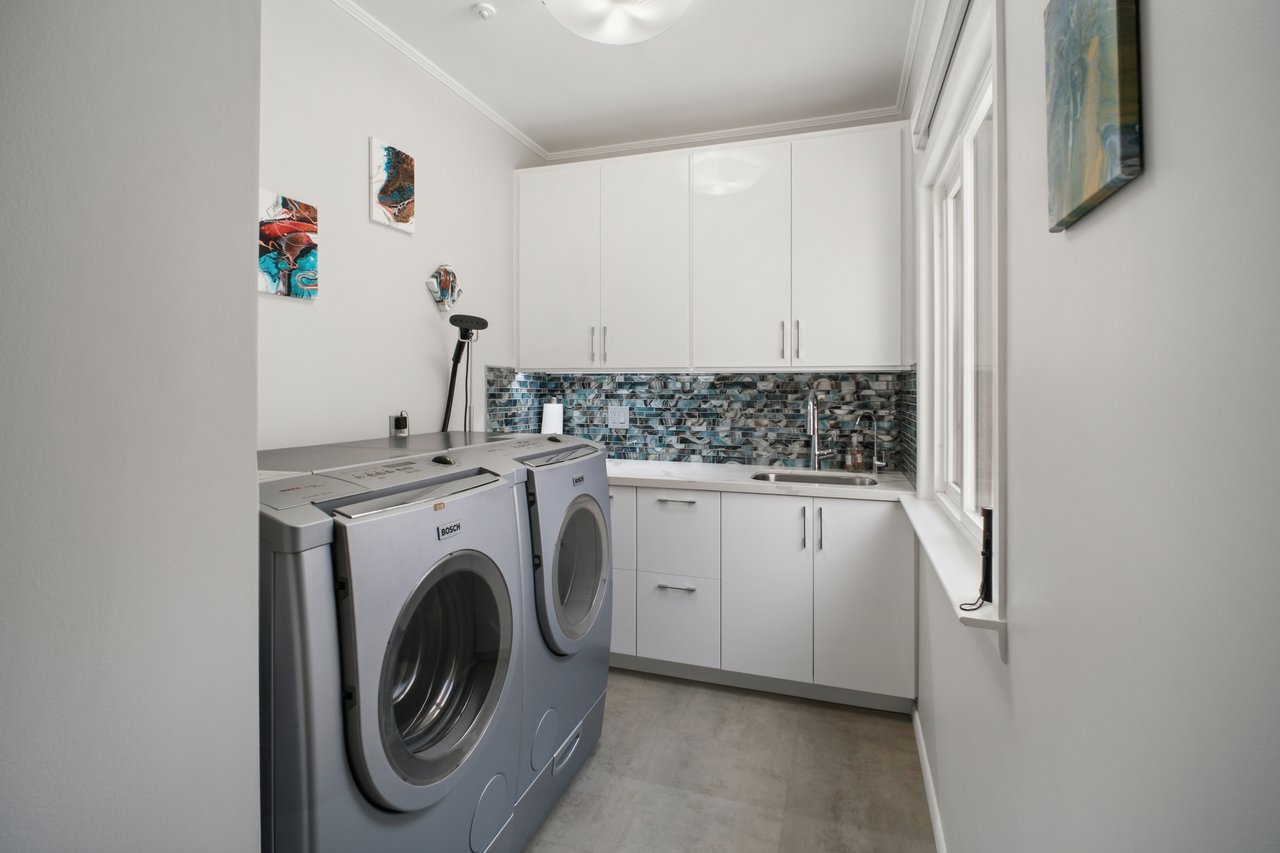
Laundry room with front-loading washer and dryer, white cabinetry, and a blue-gray mosaic backsplash.
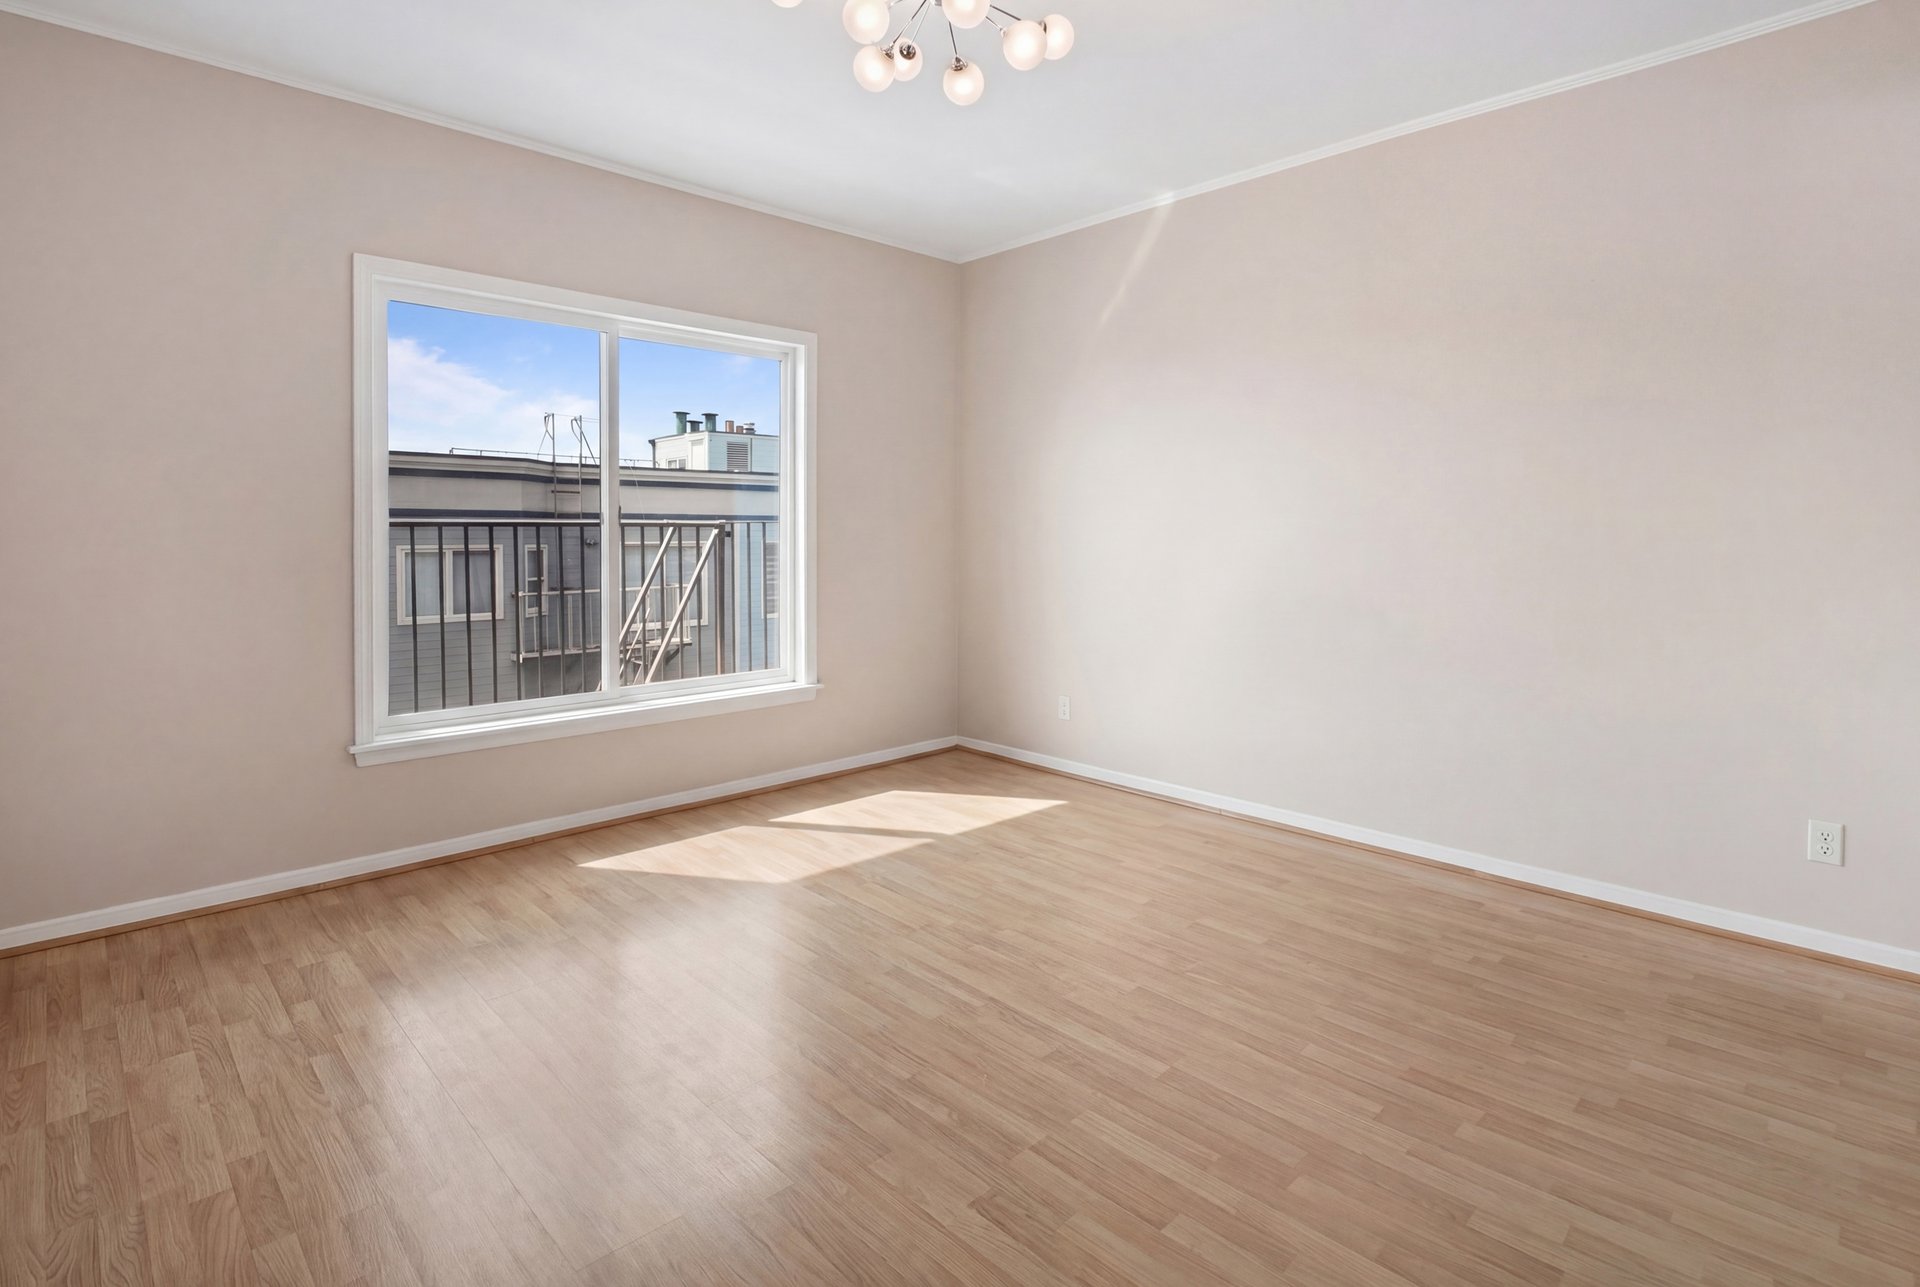
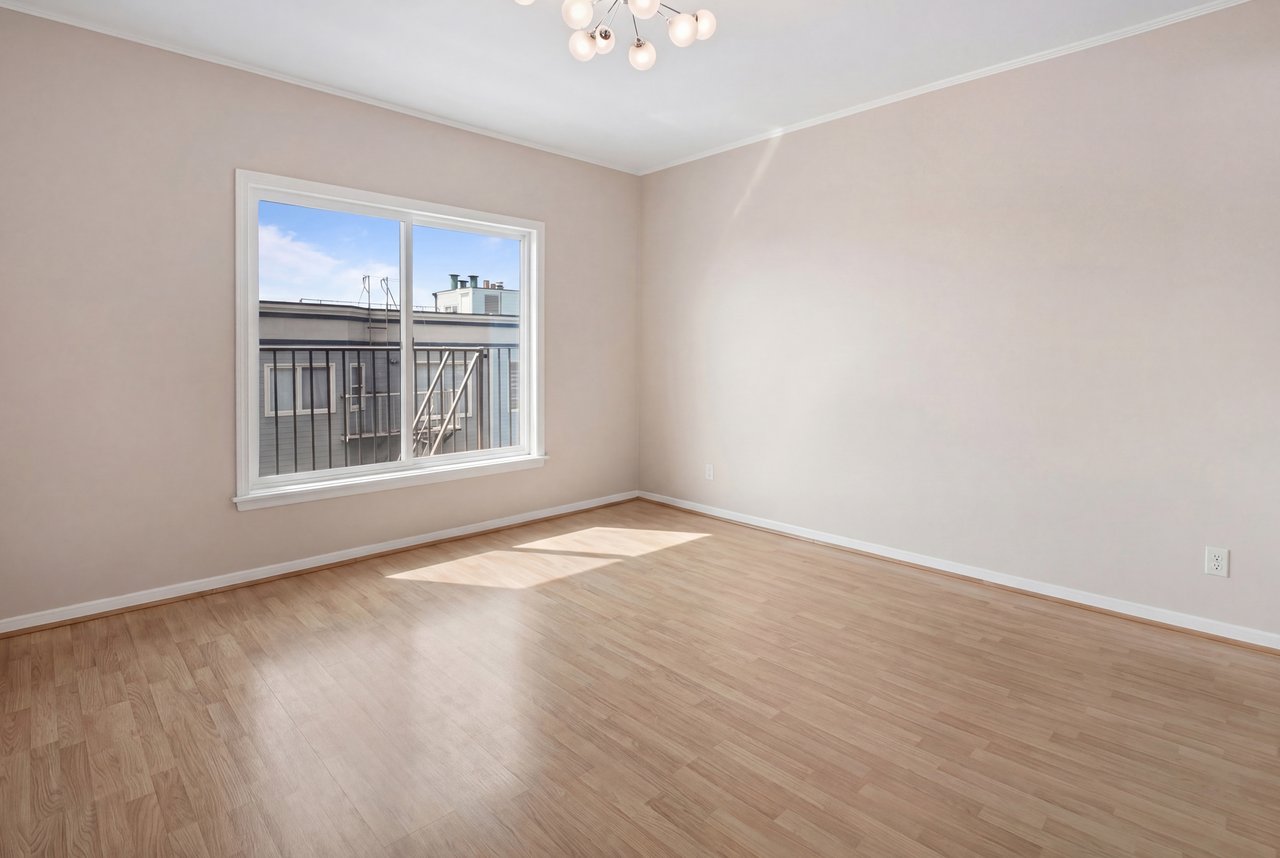
Vacant room with light wood flooring, chandelier, and large window overlooking neighboring buildings.
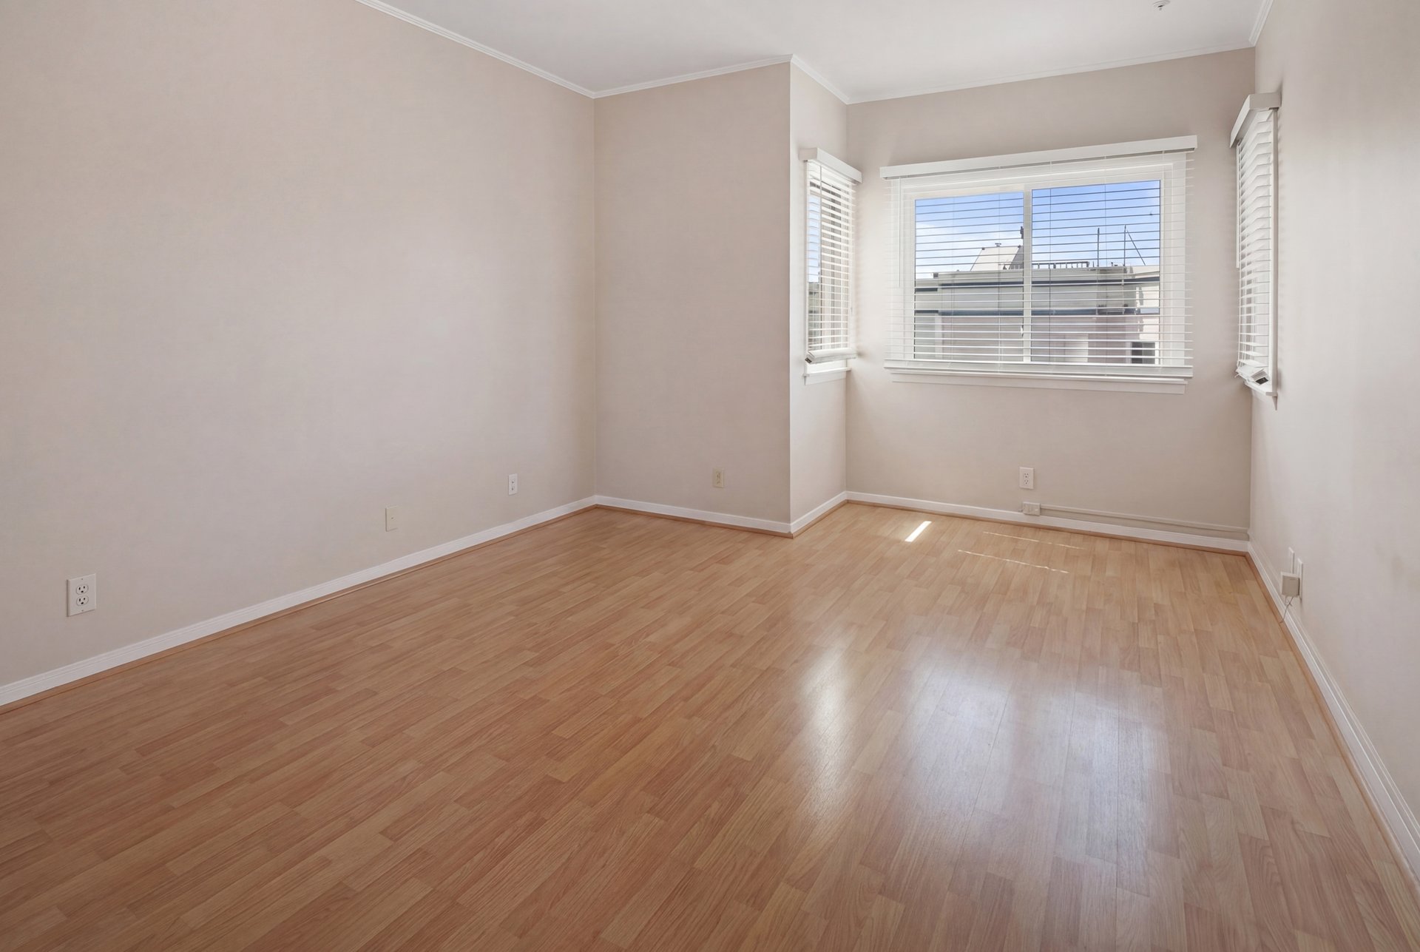
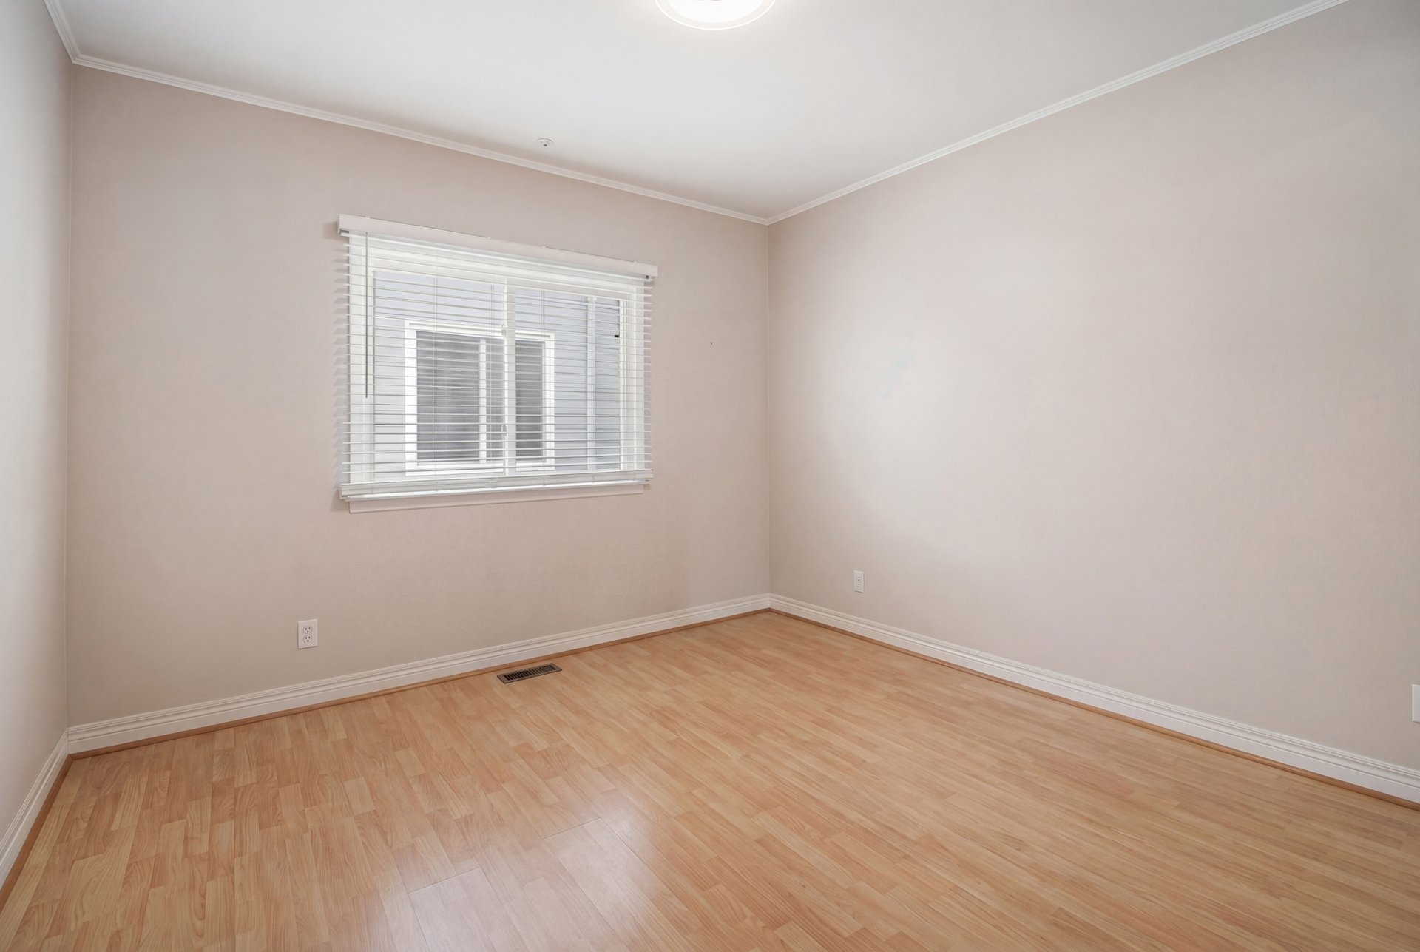
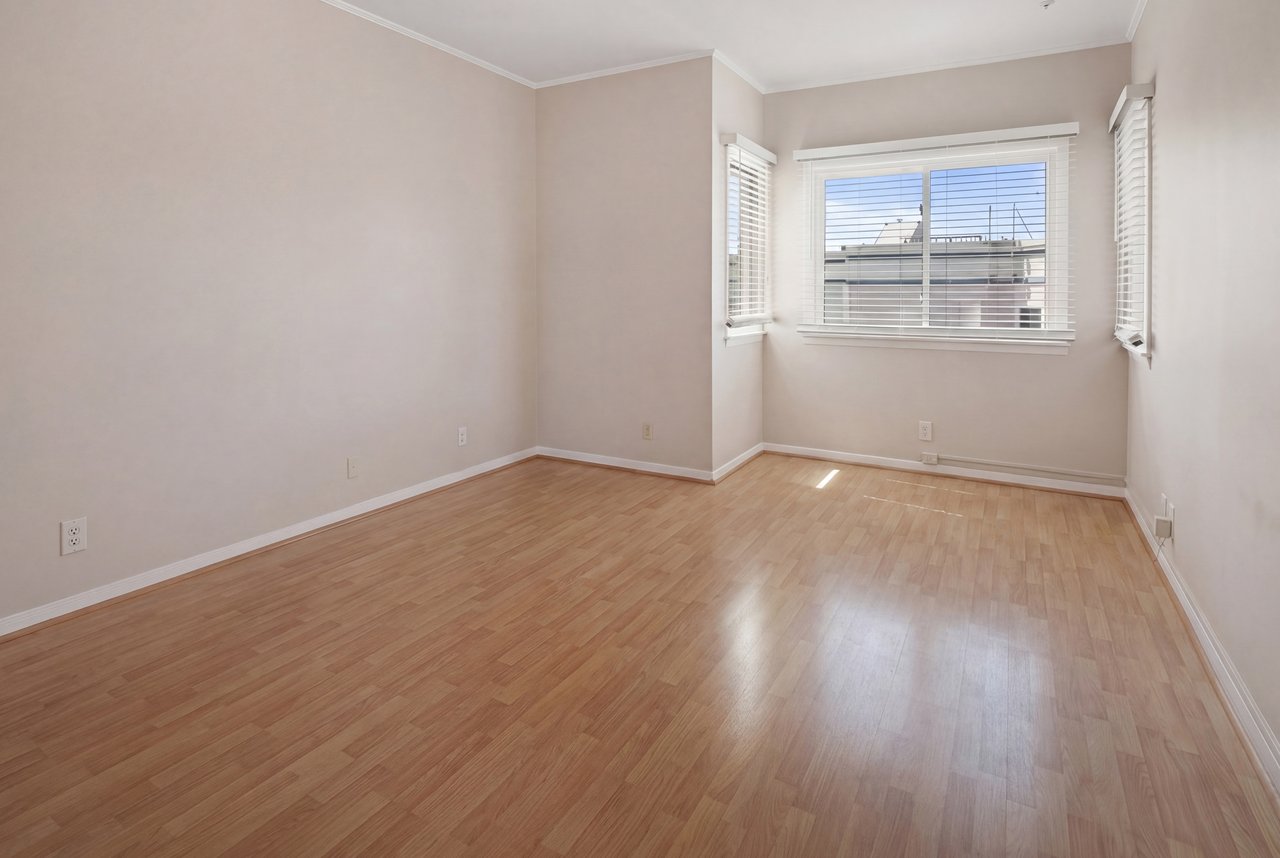
Vacant room with light wood floors and three windows with white blinds.
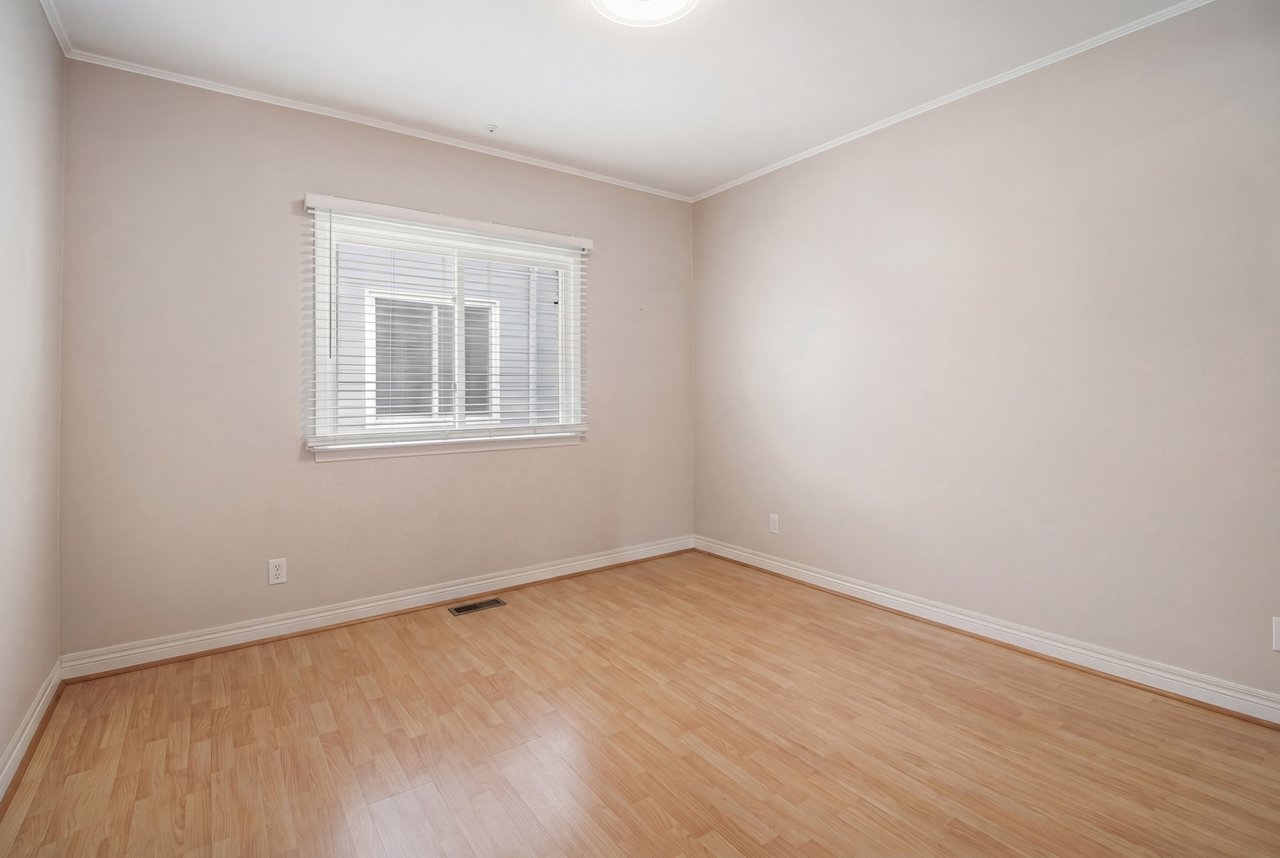
Empty room with light wood-look flooring and a window with white blinds.
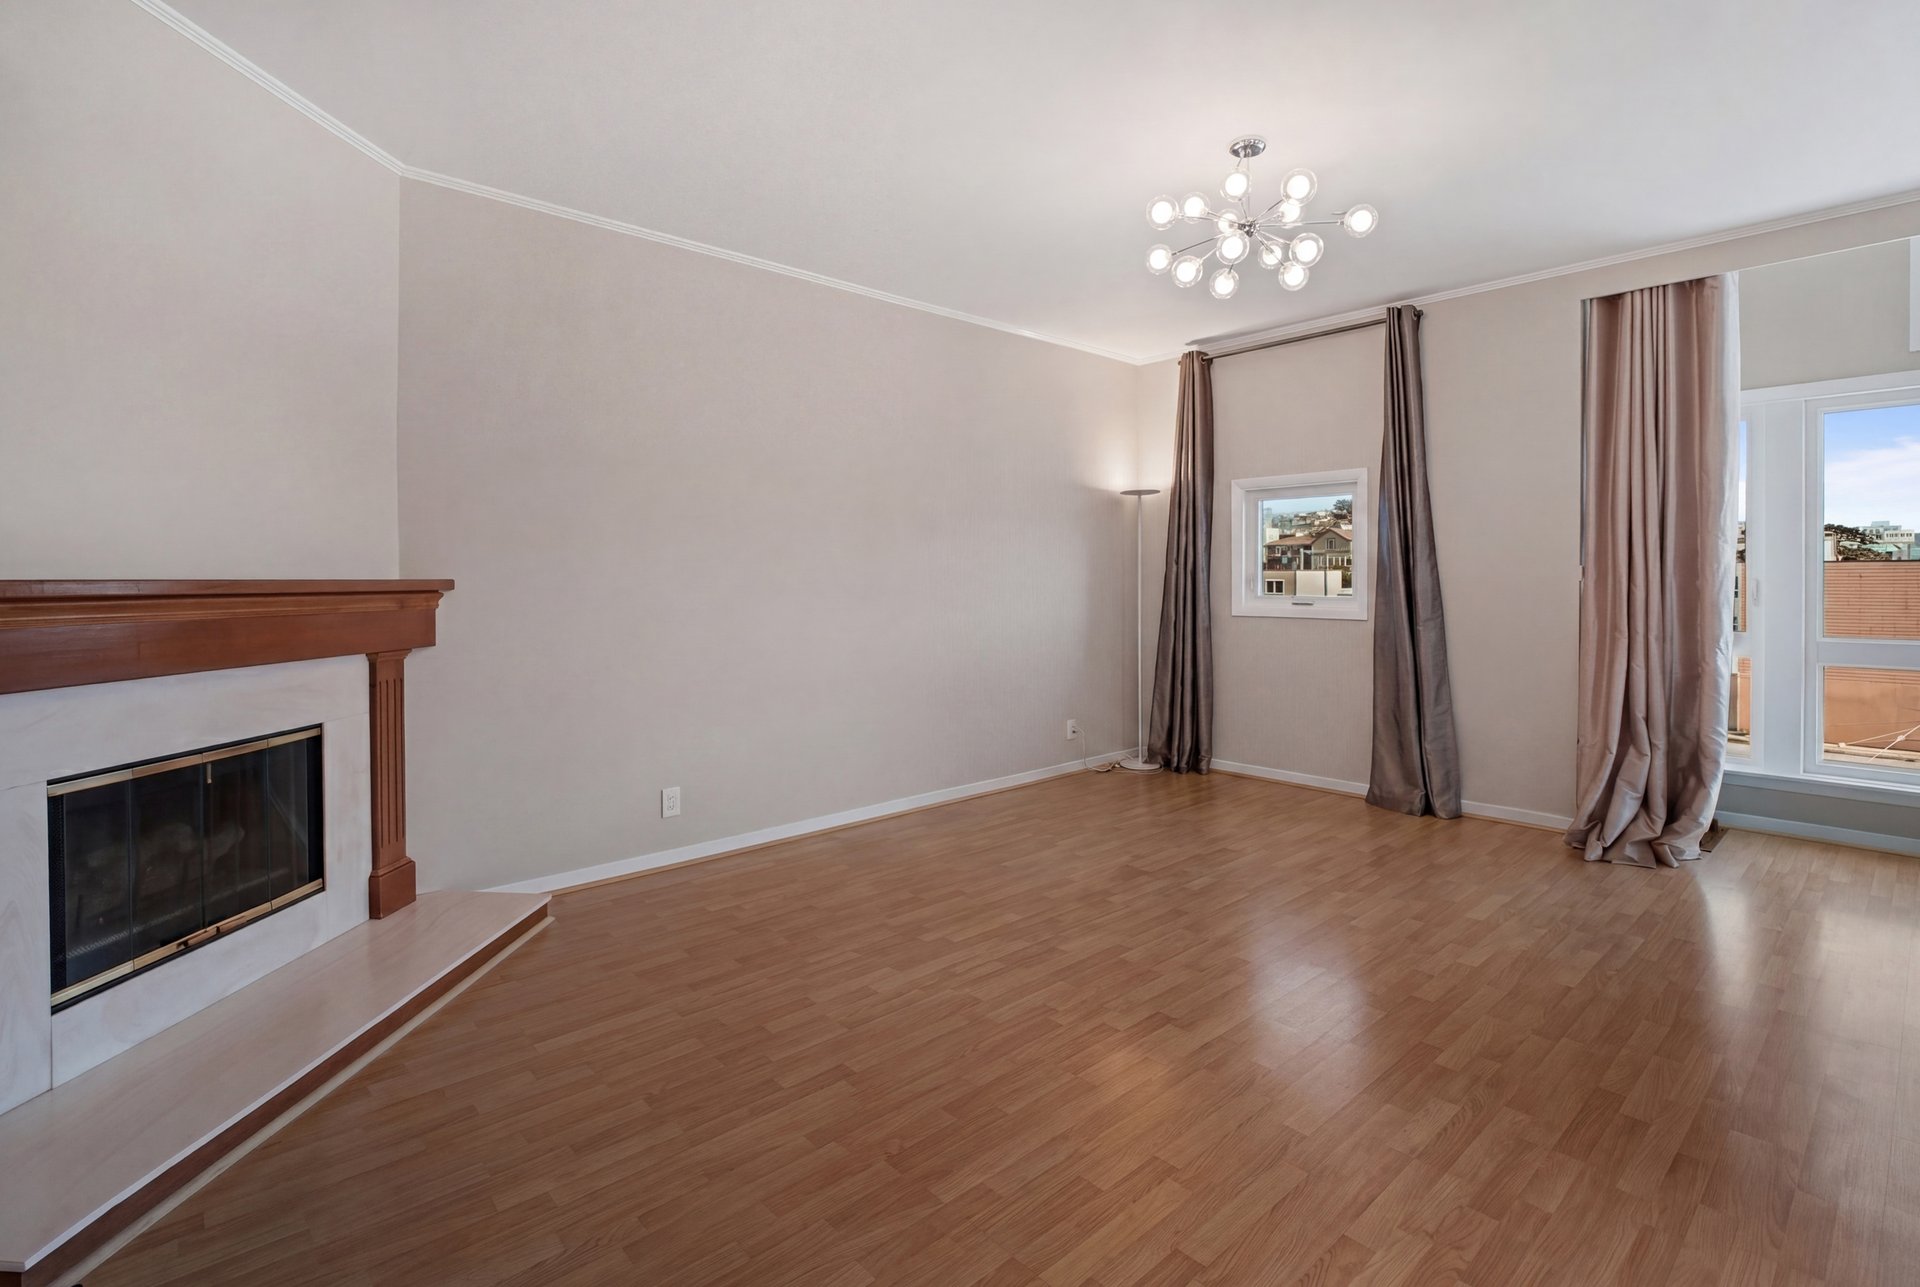
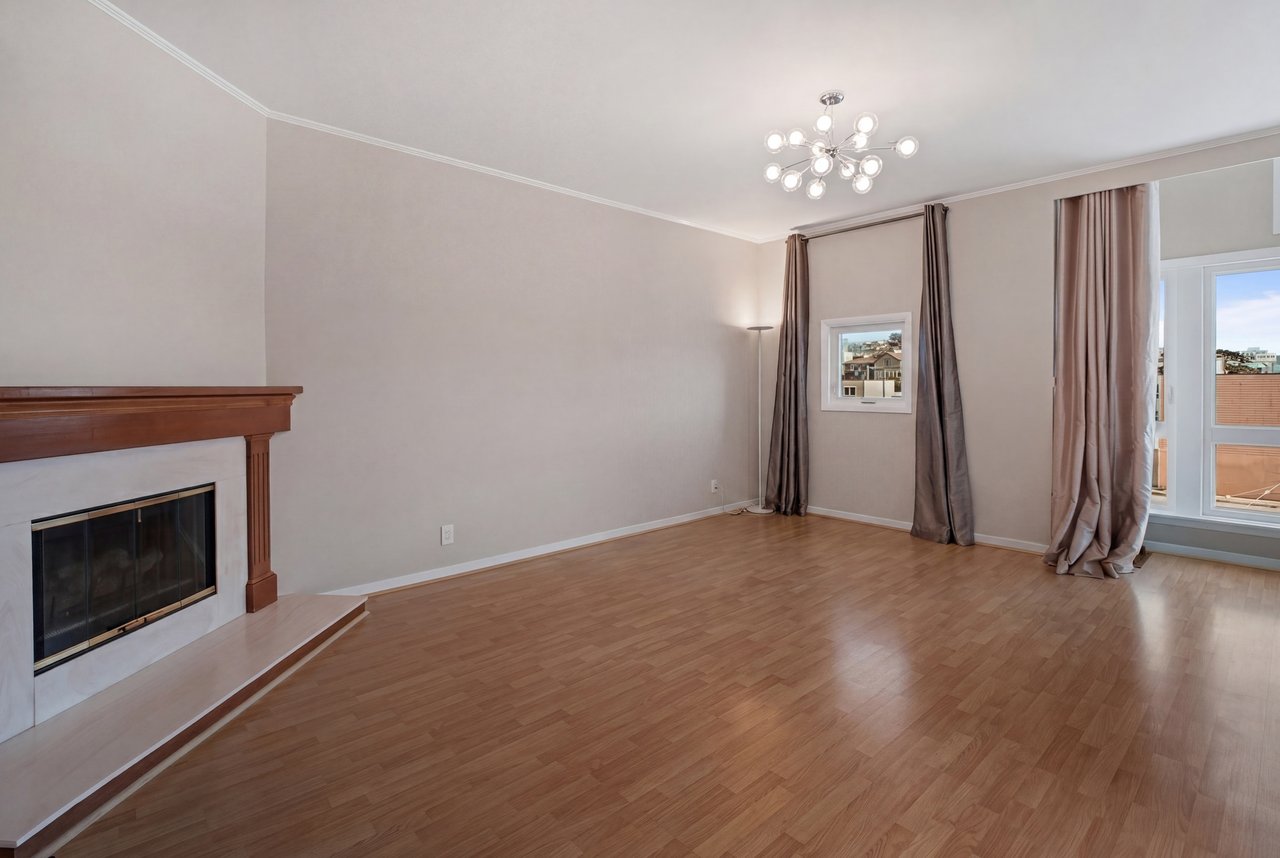
Empty living room with hardwood floors, a fireplace, and tall curtained windows.
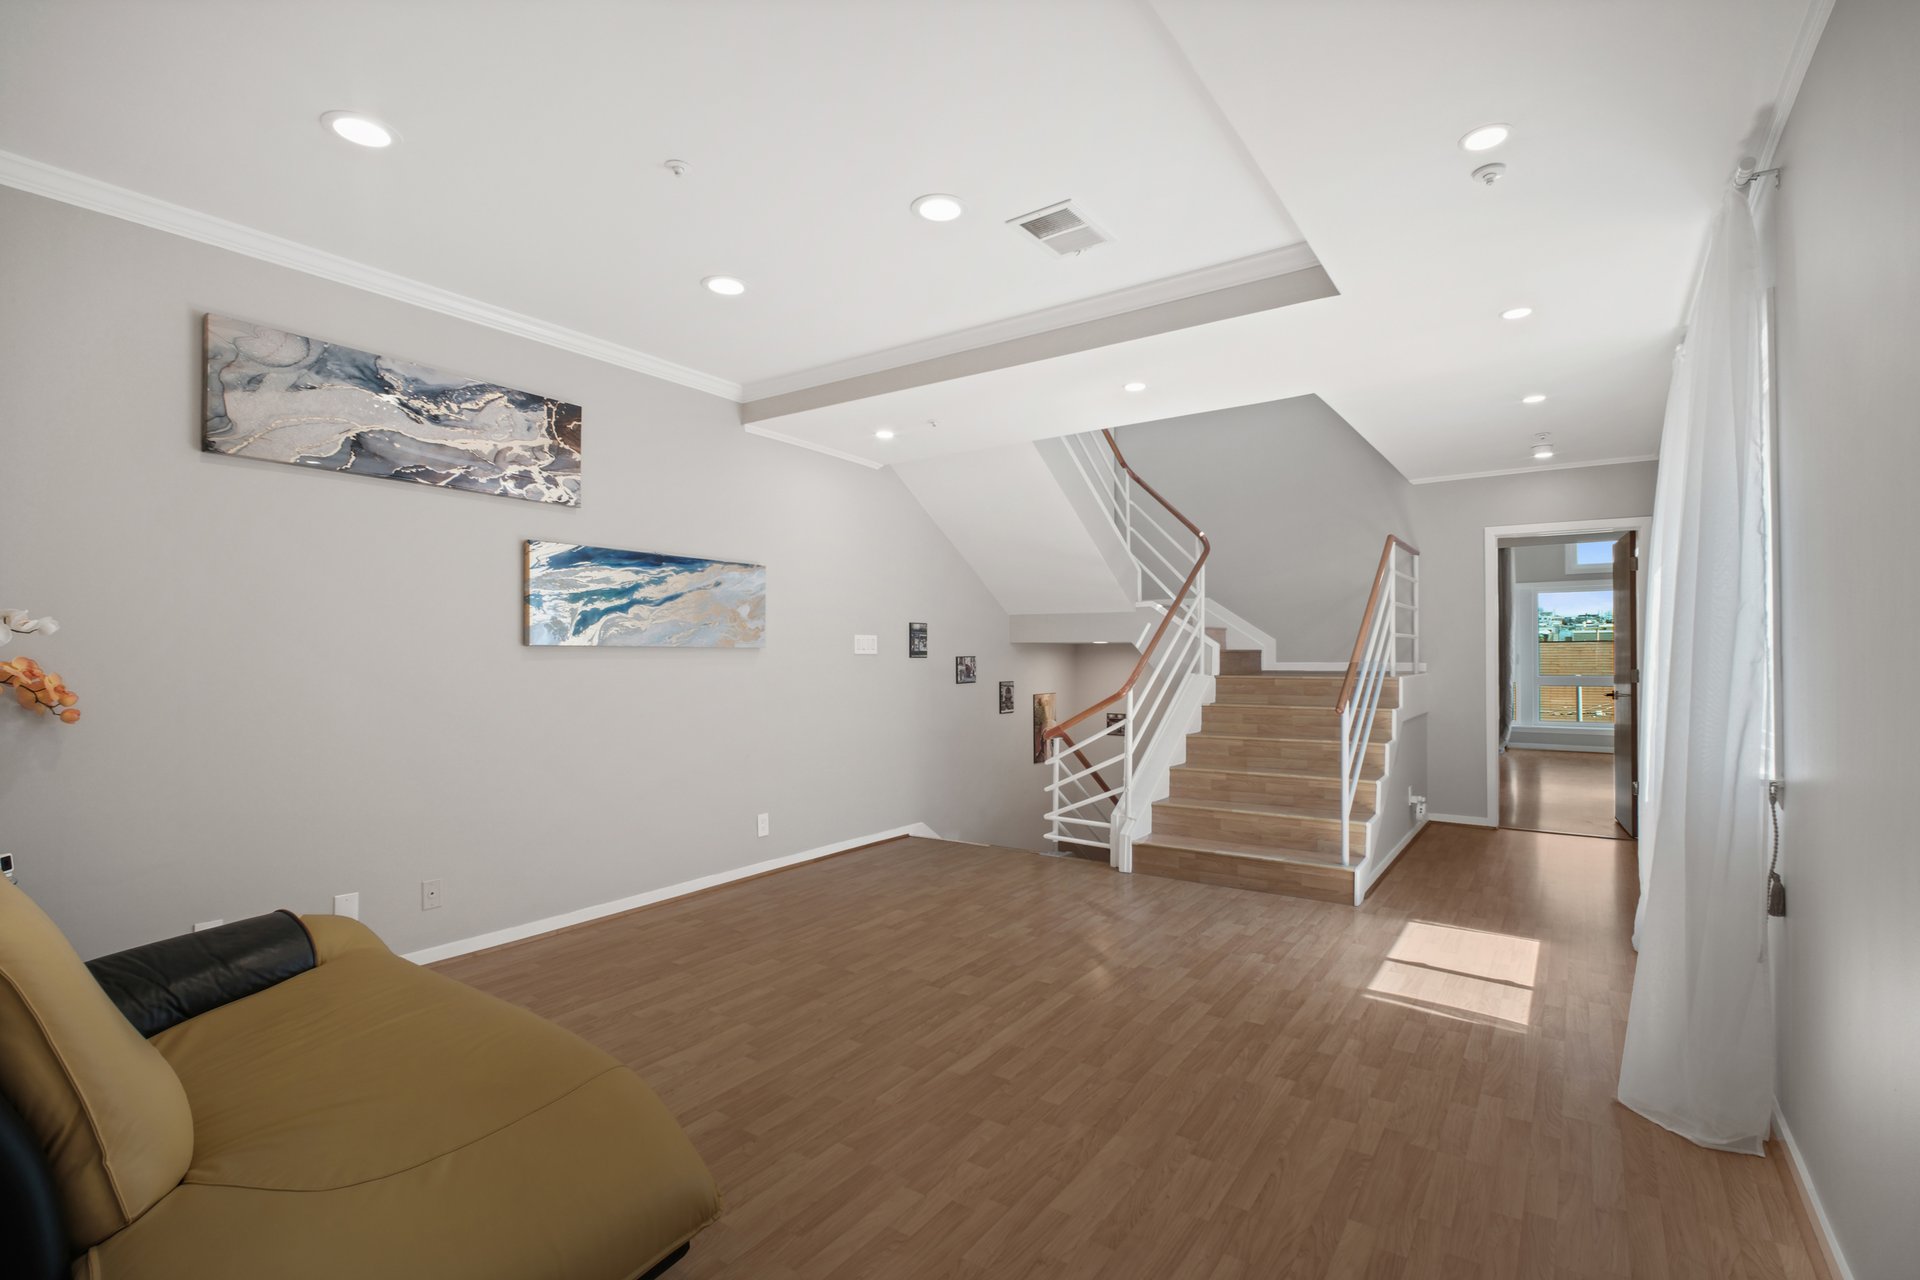
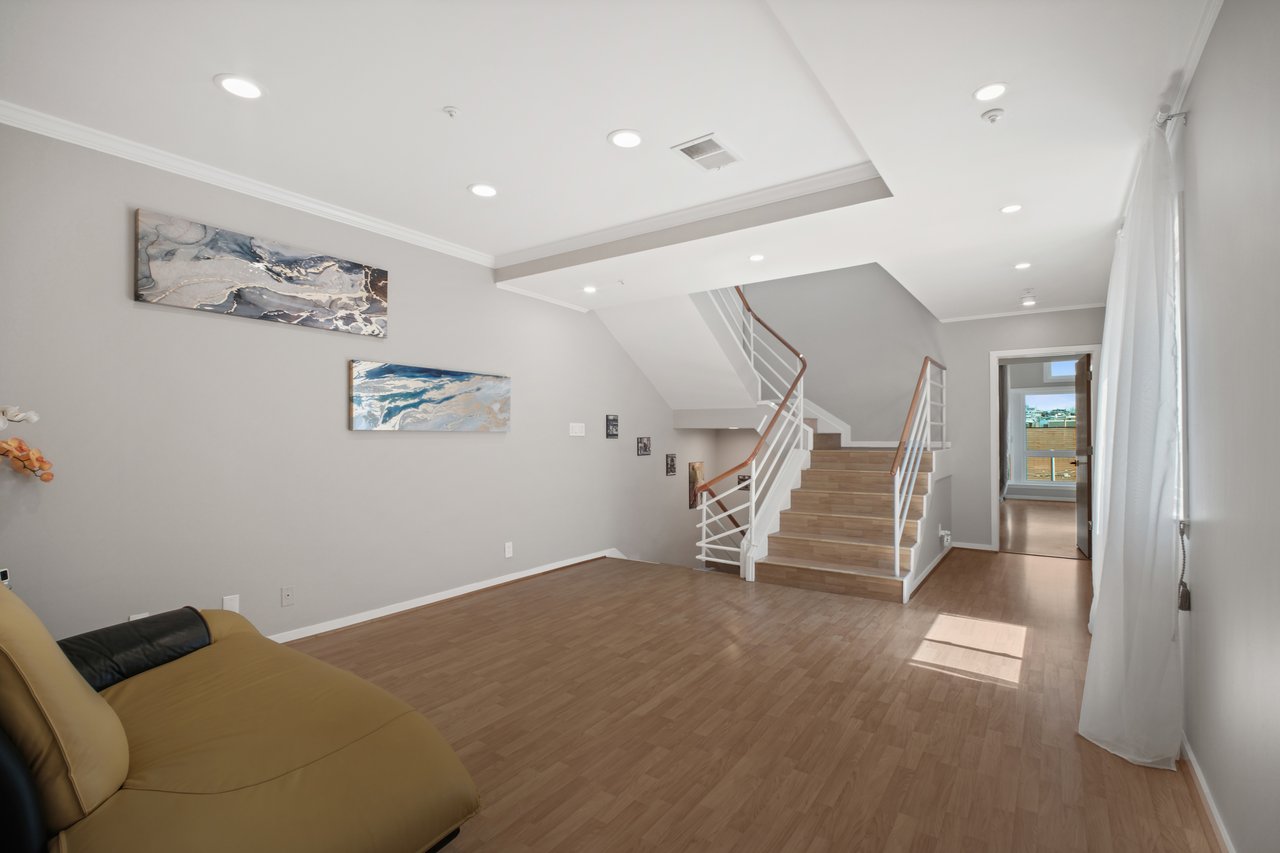
Living room with a tan sofa, light wood floors, abstract art, and a staircase with white railings.
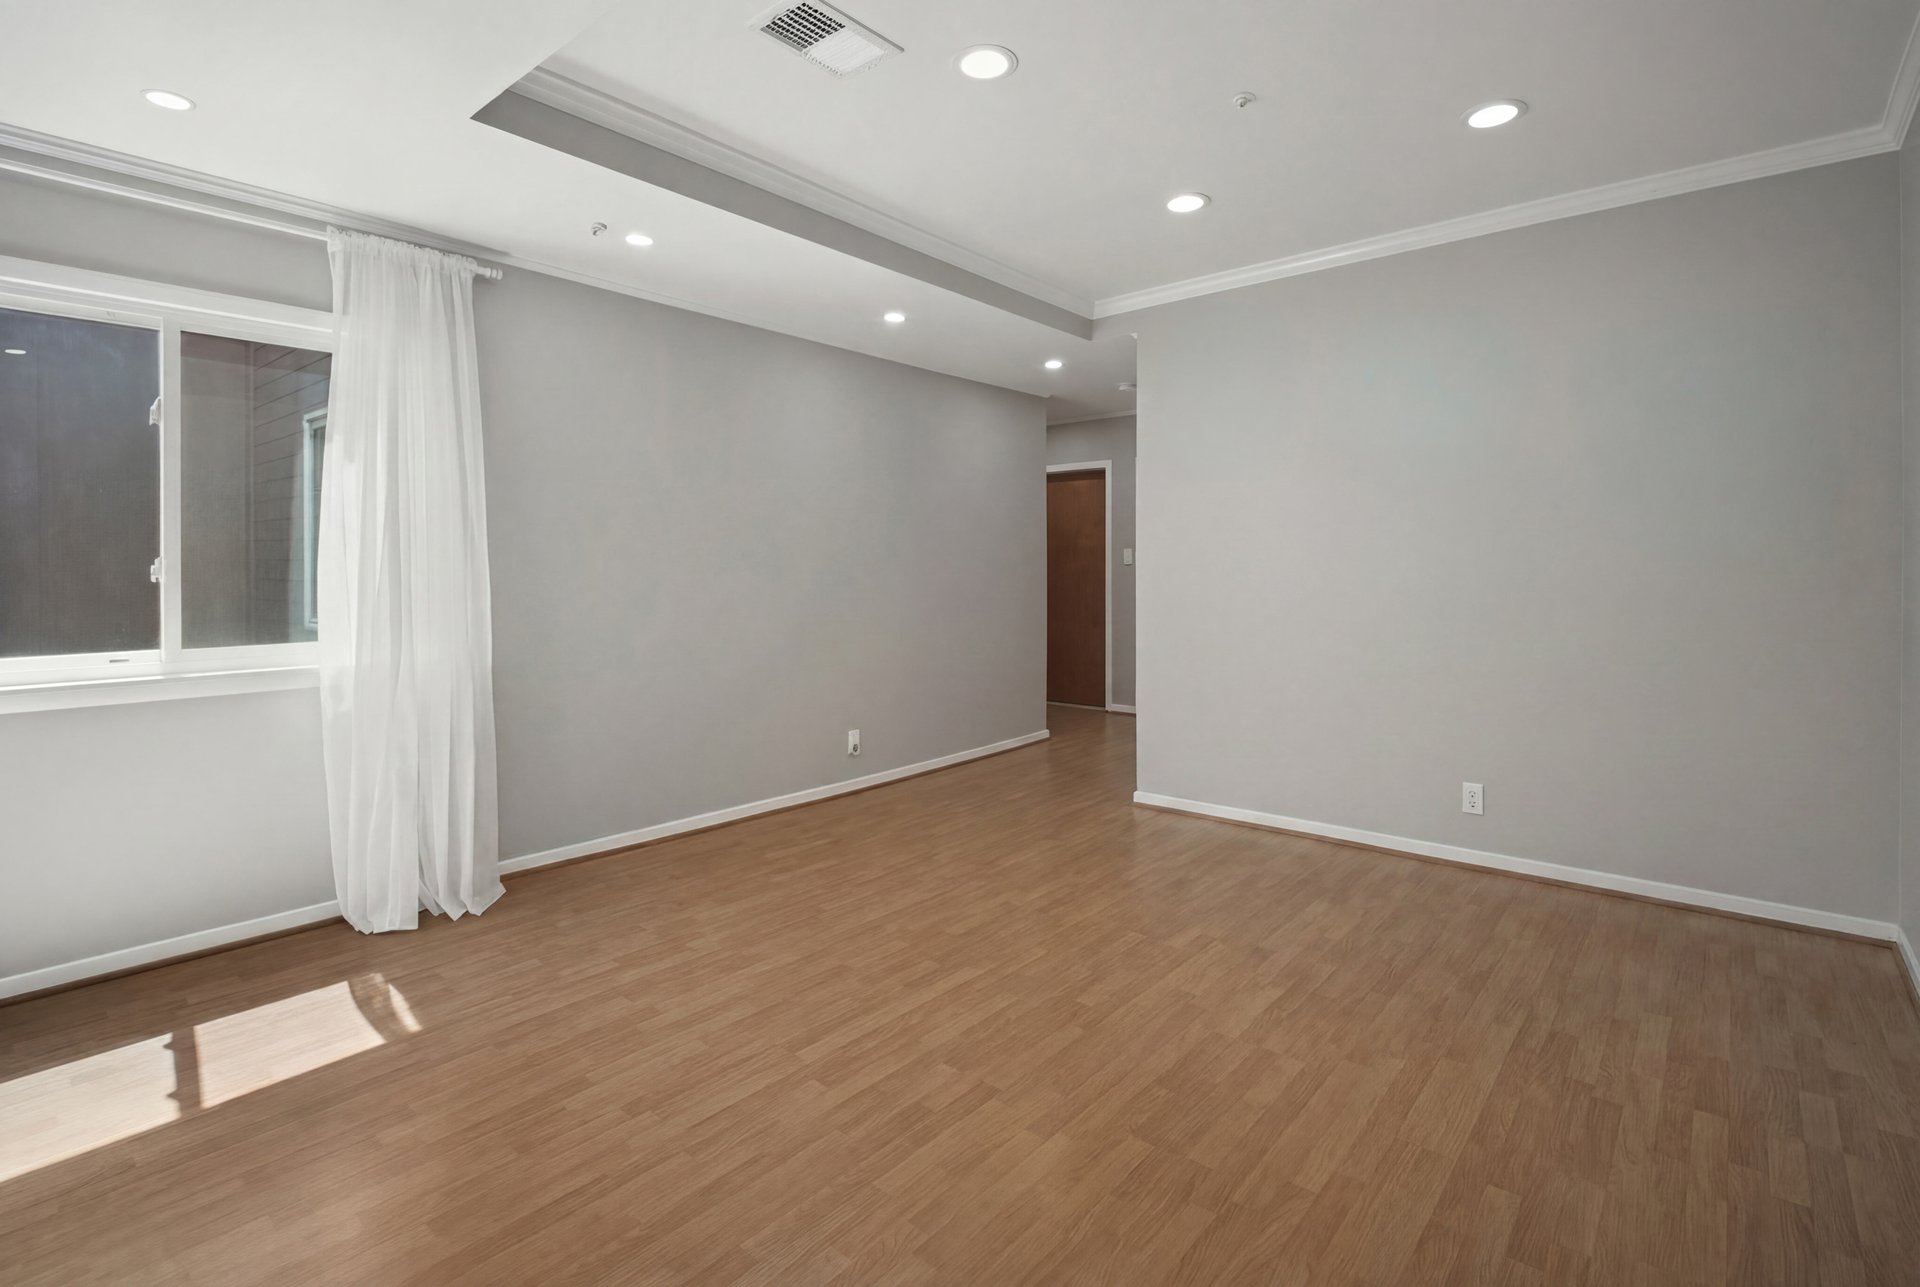
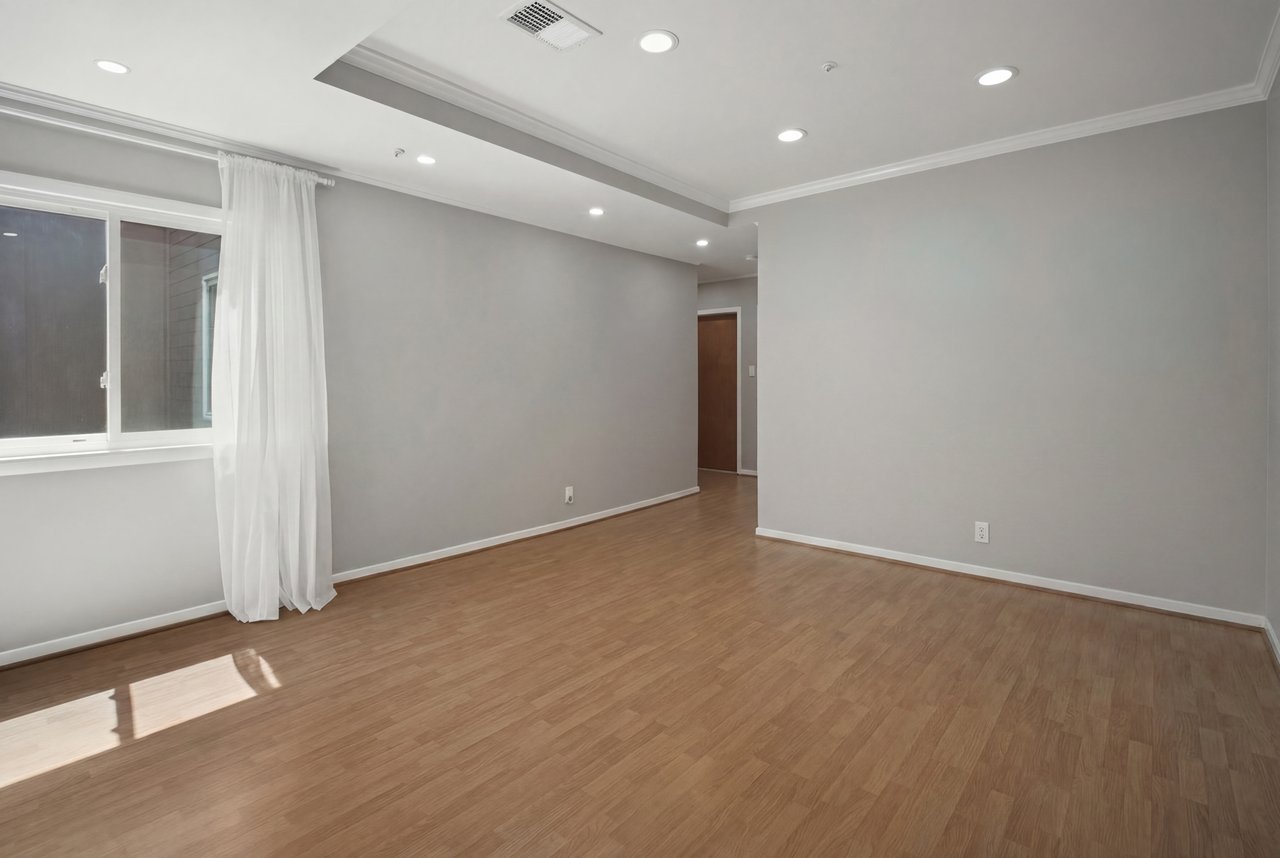
Empty living room with light wood flooring, gray walls, and a curtained window.
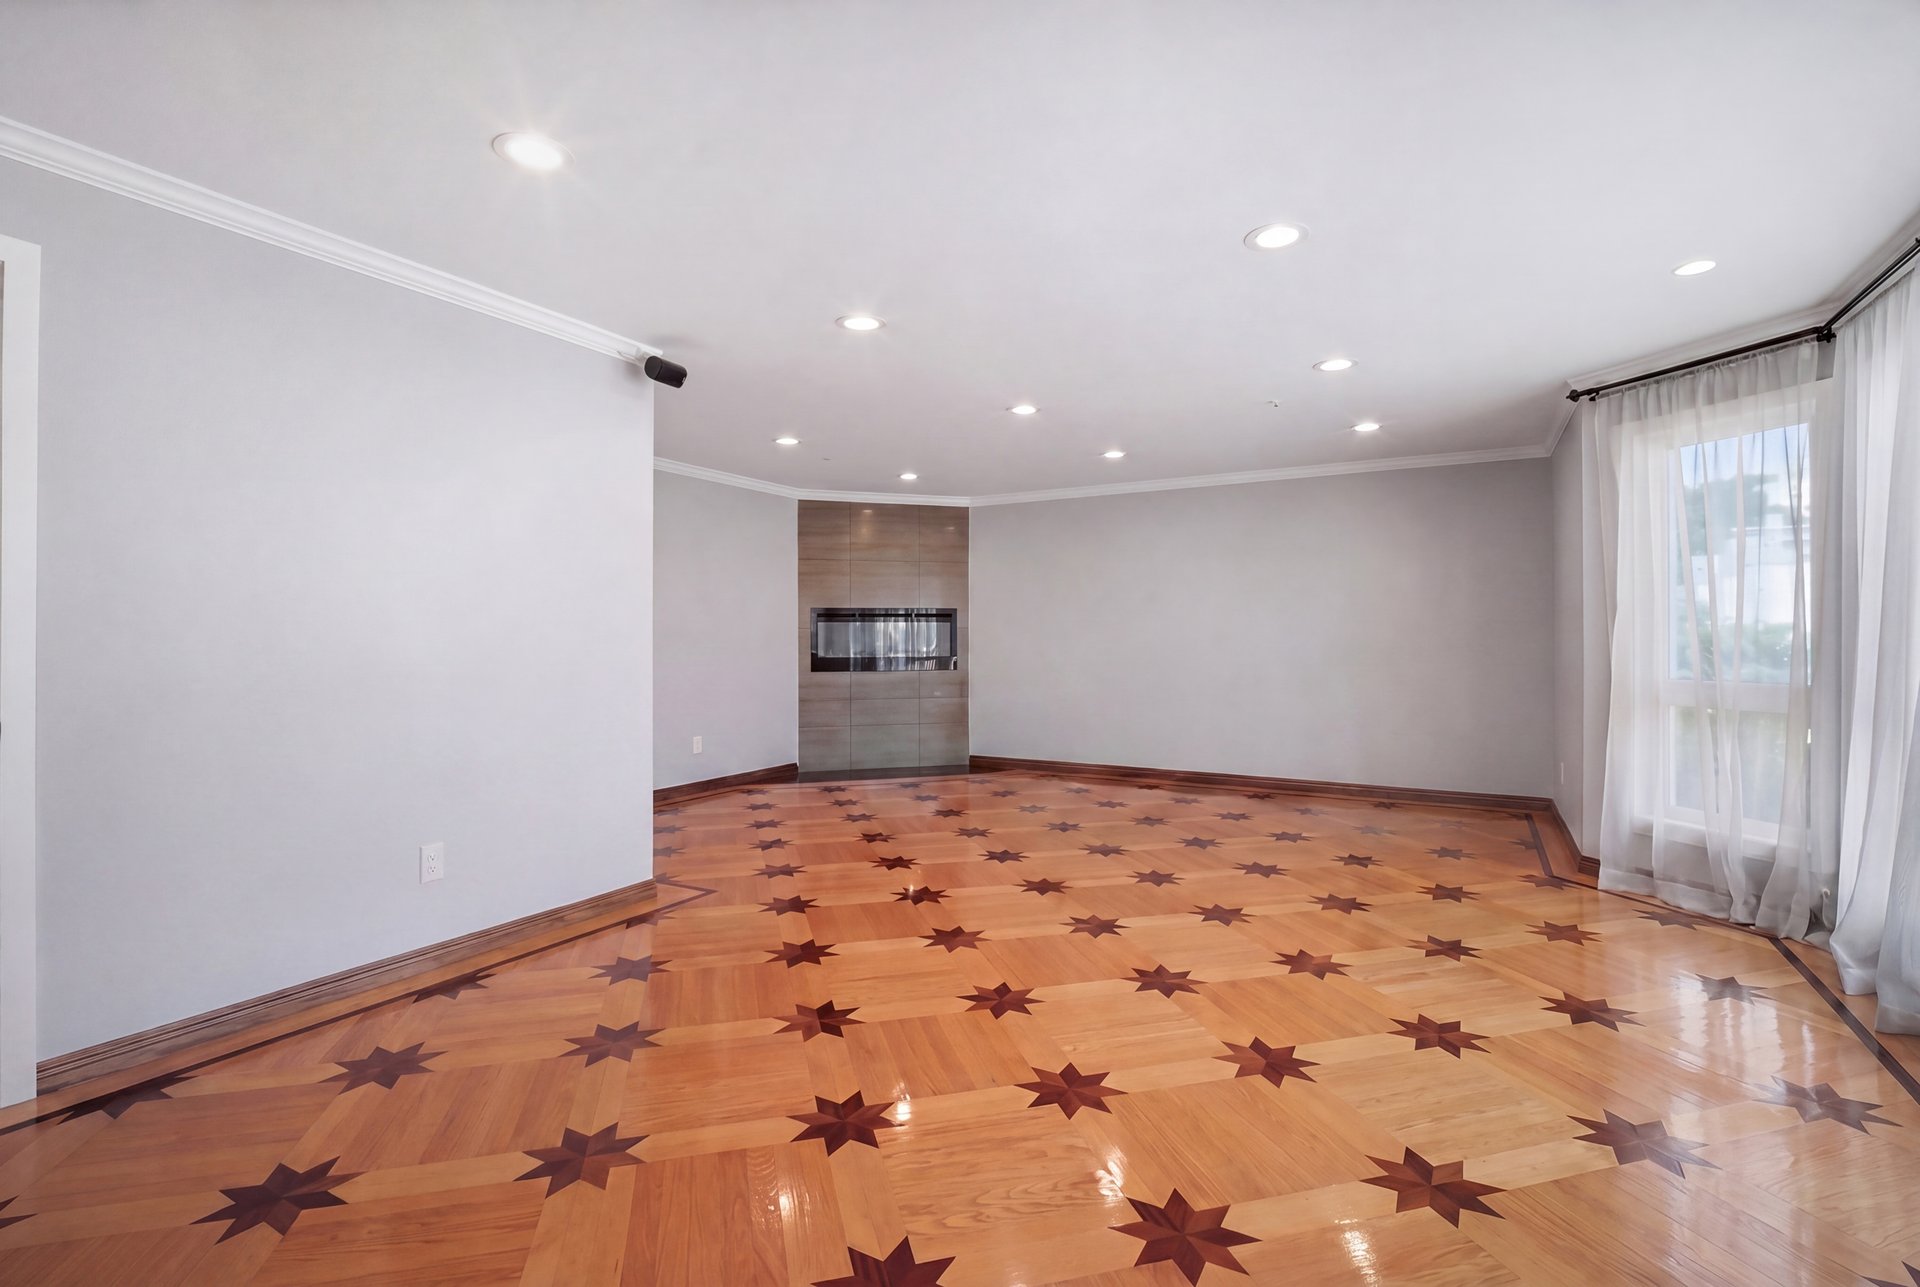
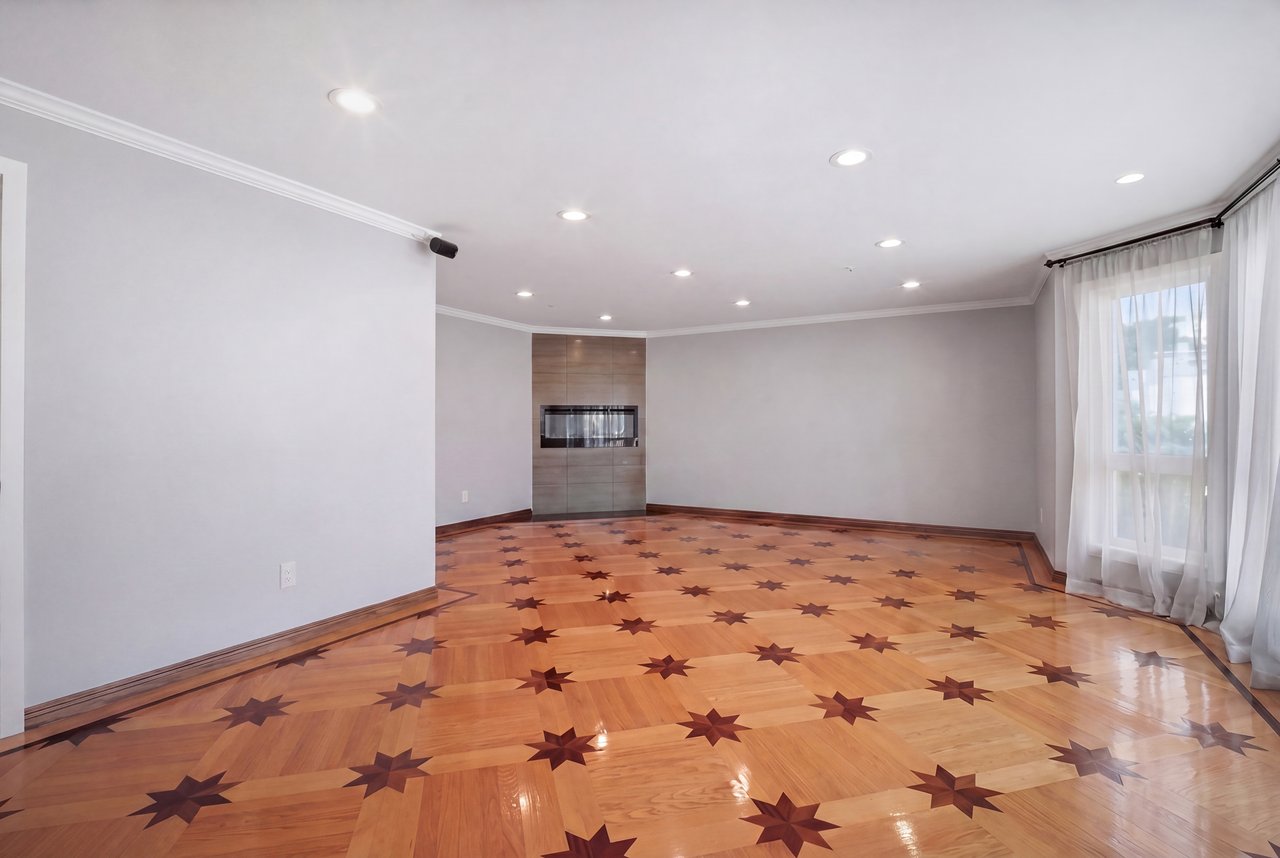
Empty living room with star-patterned parquet flooring and a built-in fireplace.
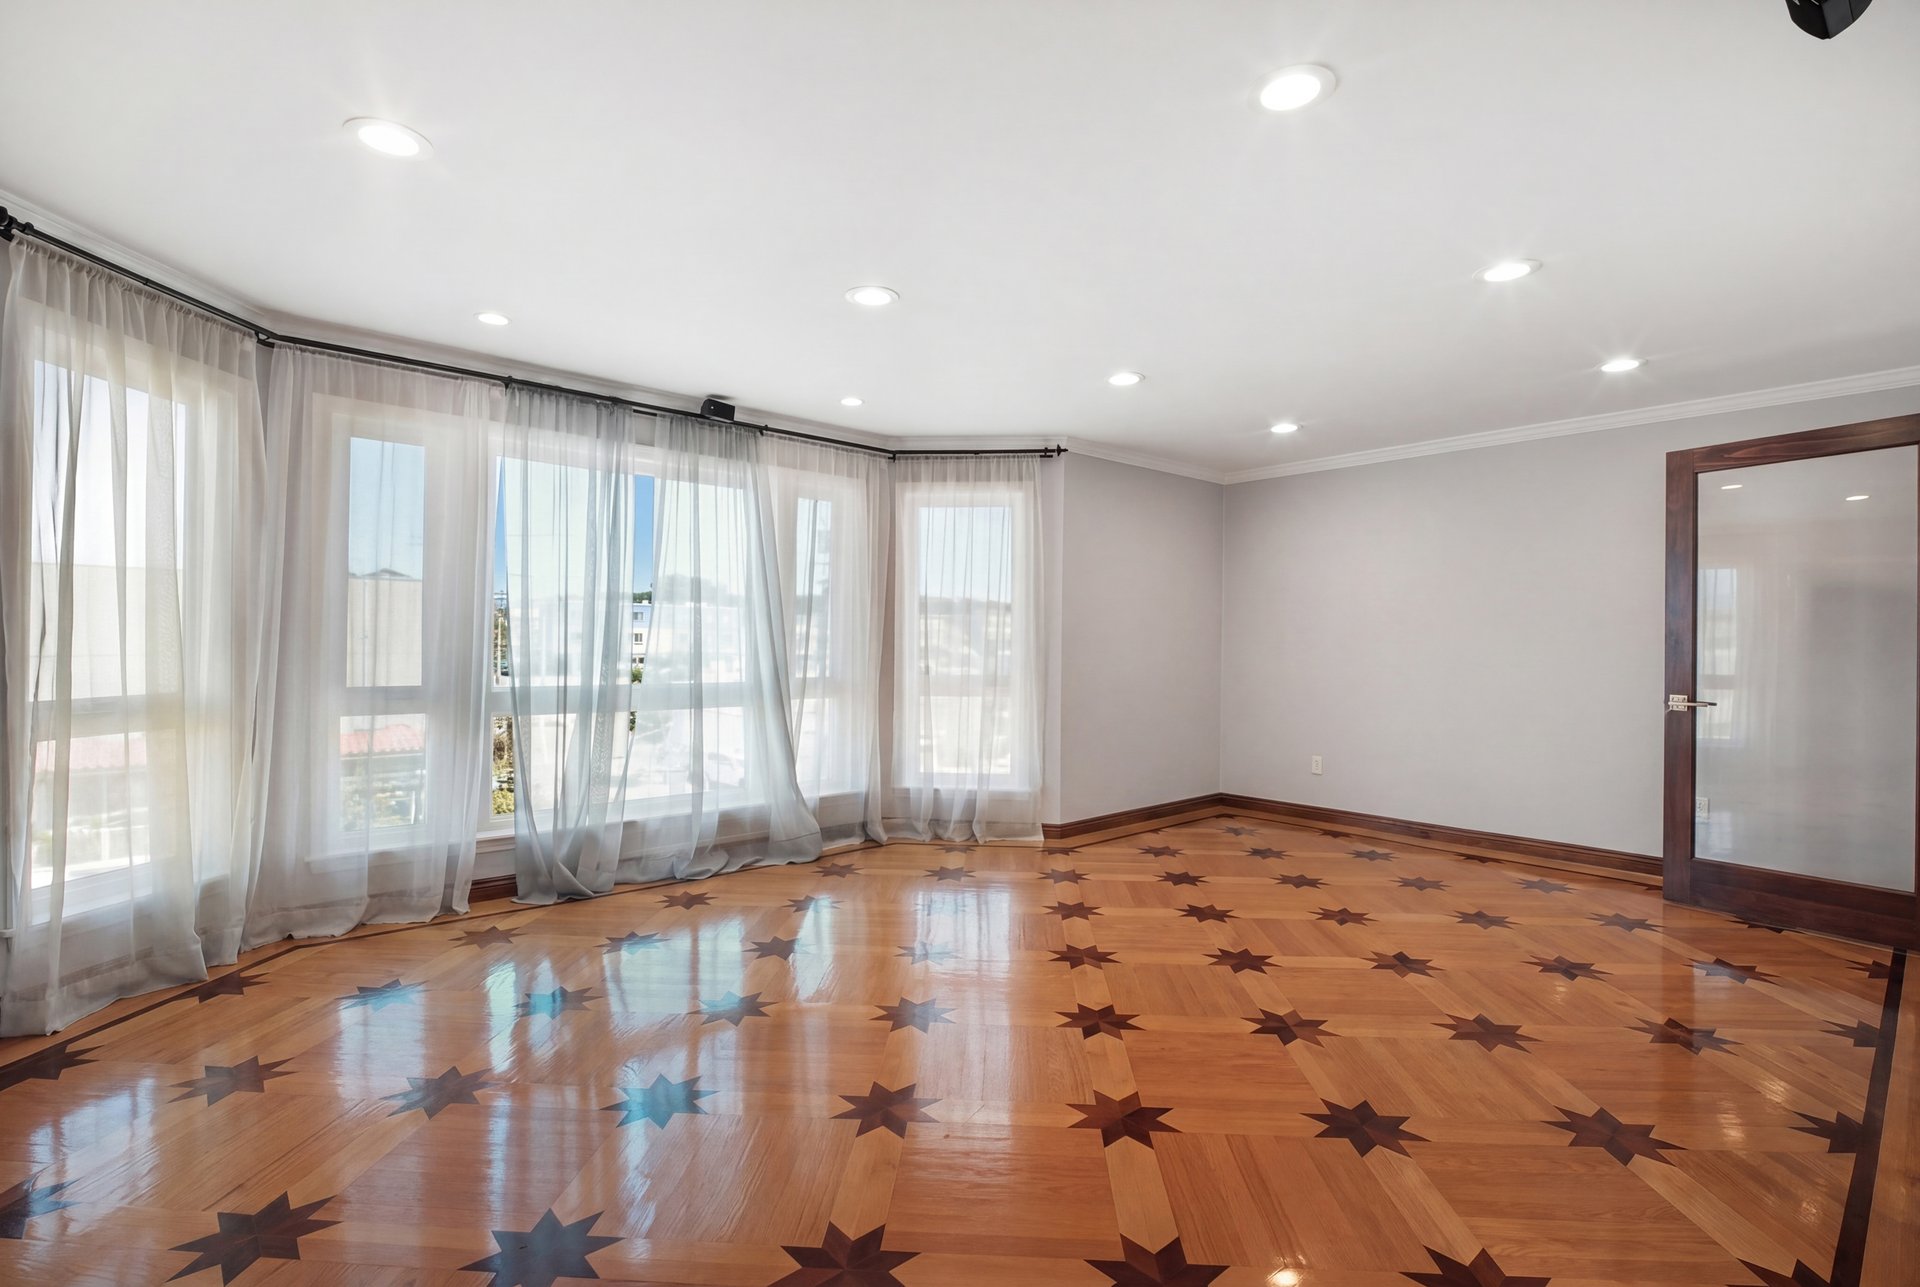
Empty room with star-inlaid parquet flooring, sheer-curtained windows, and dark wood trim.
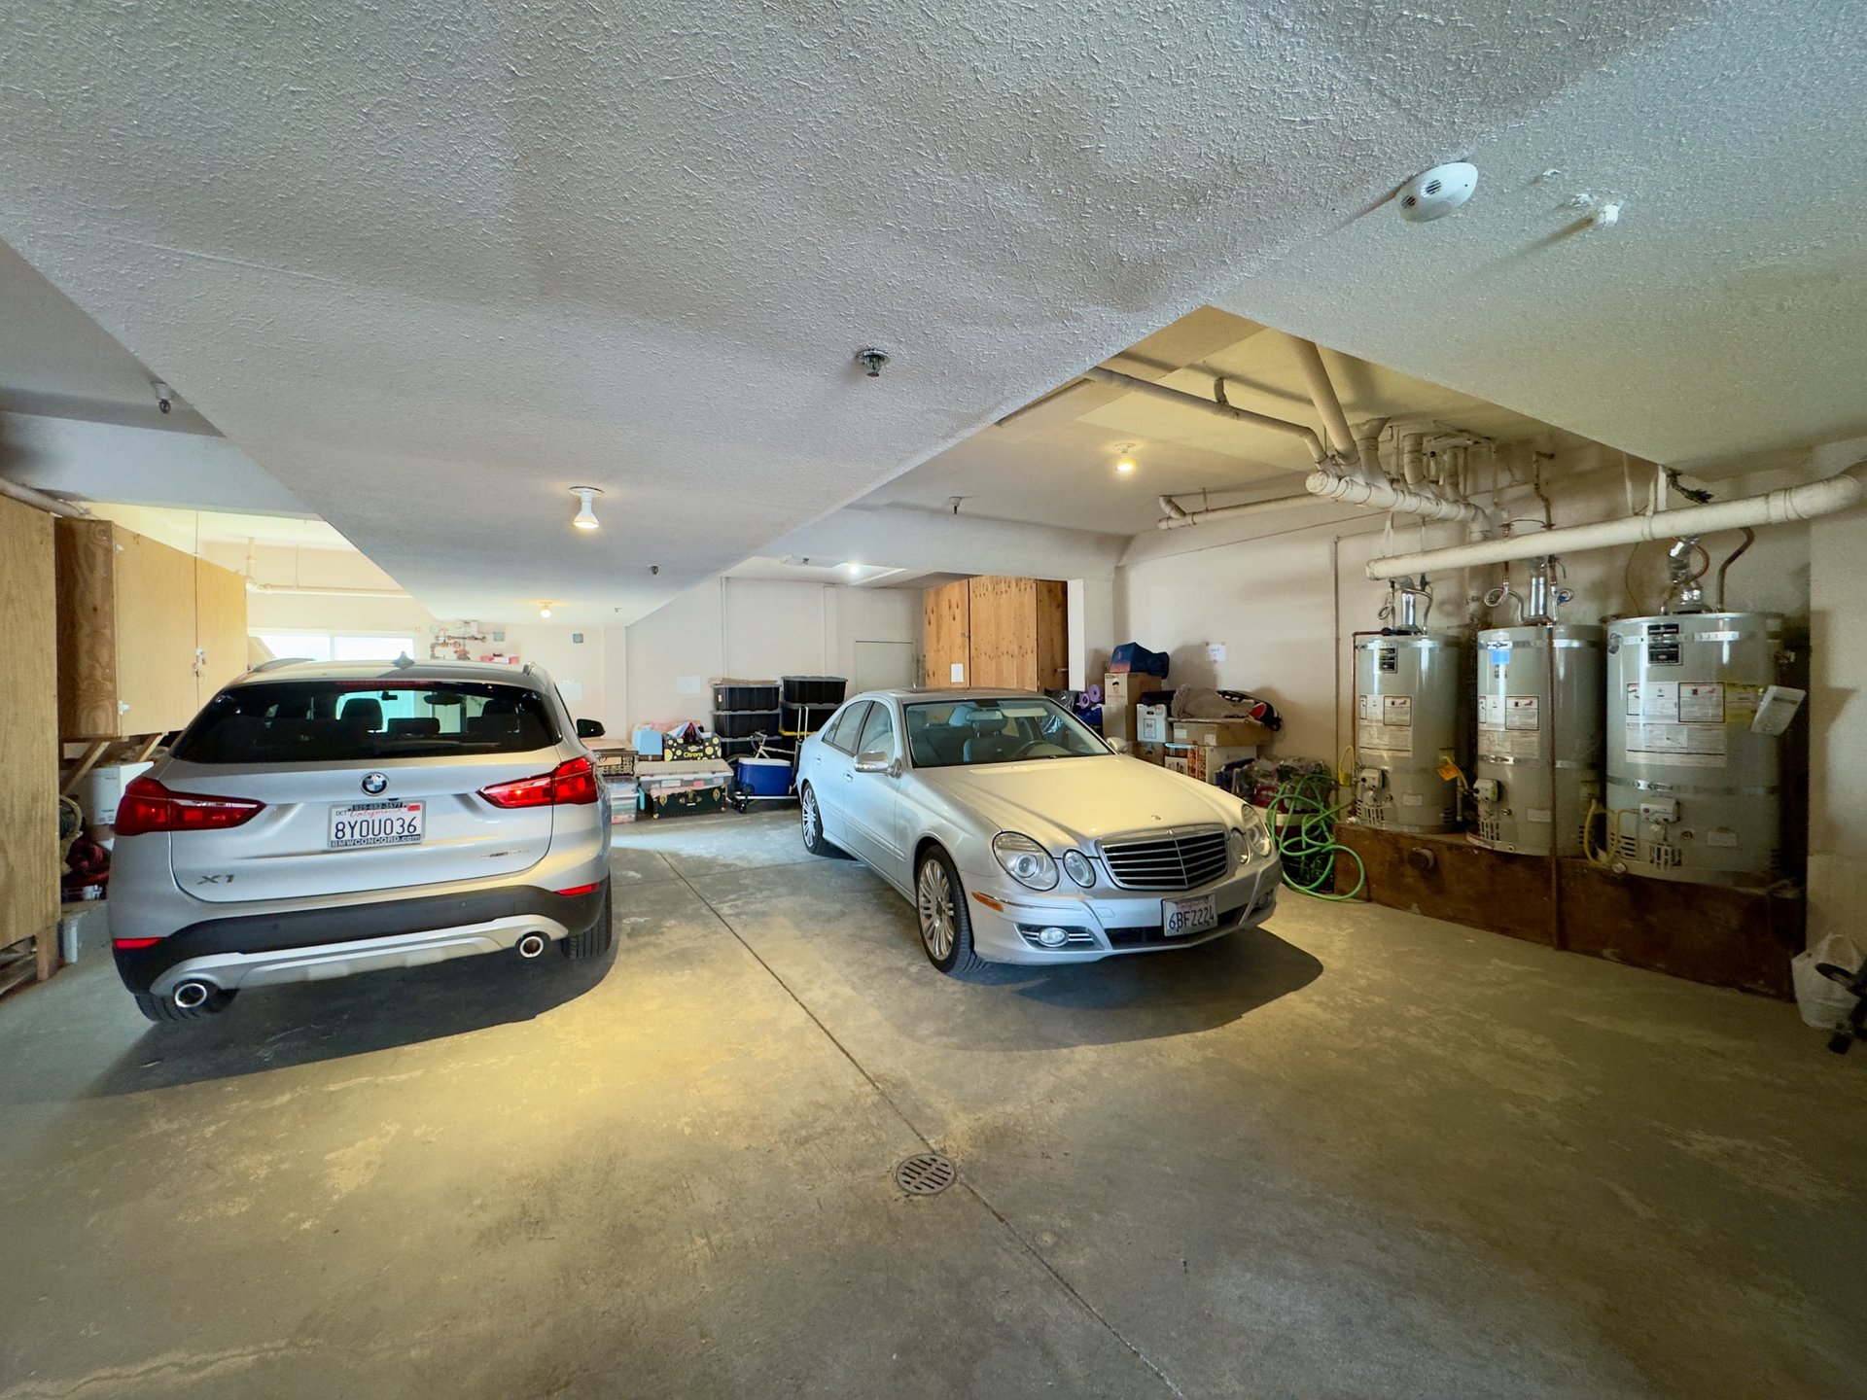
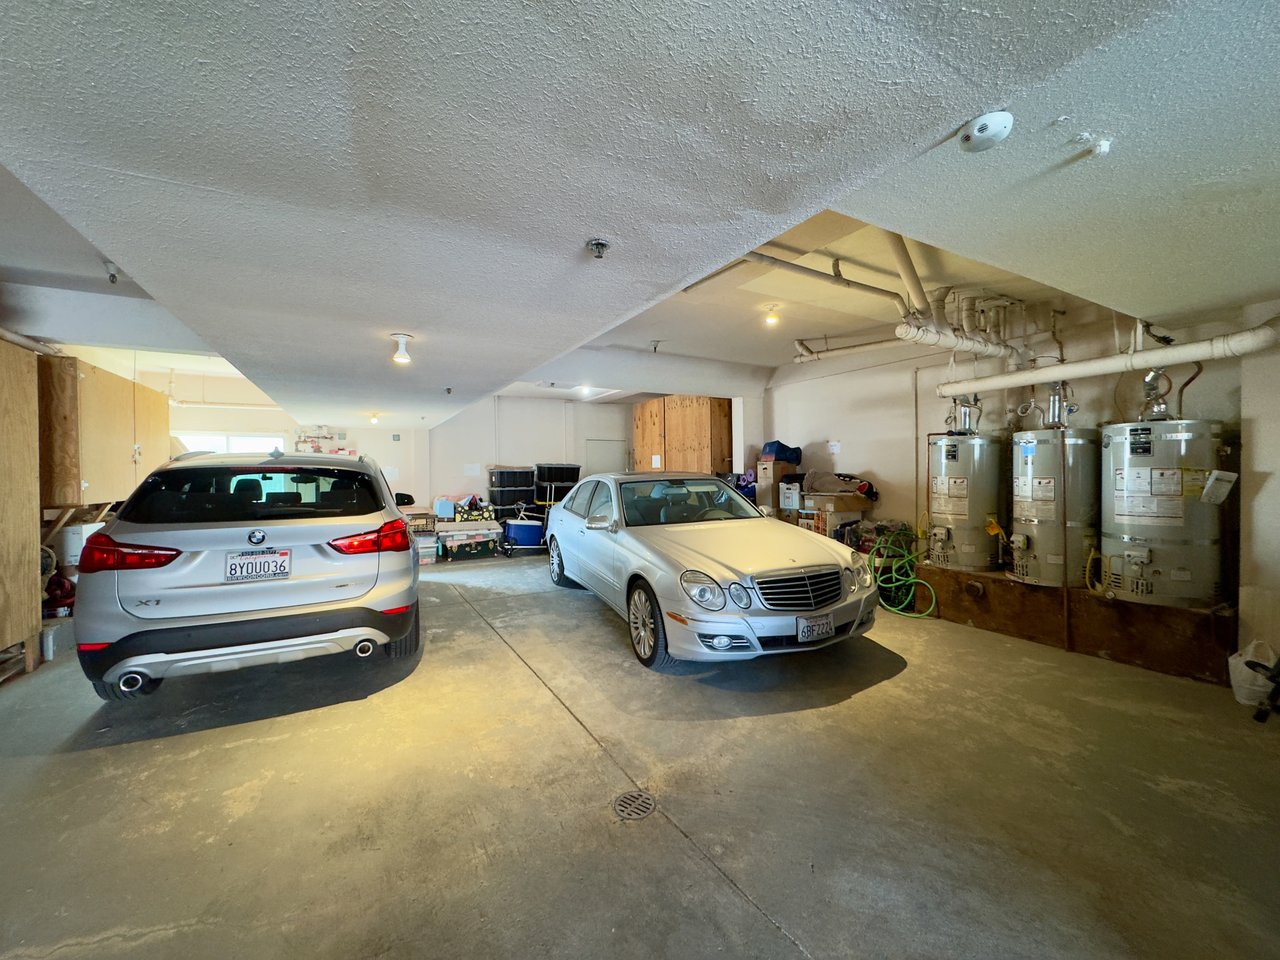
Garage with two parked cars, exposed pipes, and three water heaters.
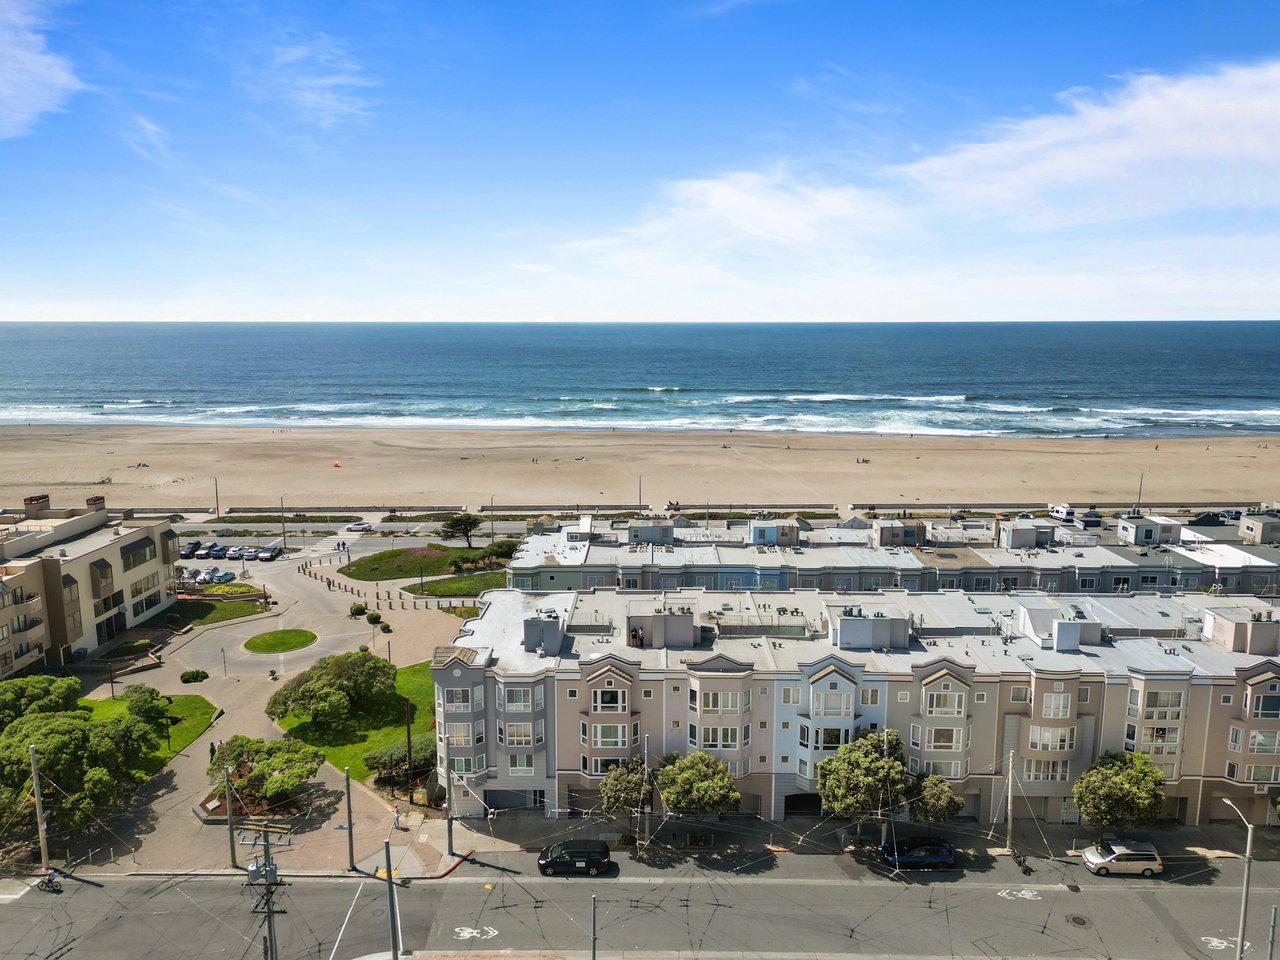
Coastal residences beside a broad beach, ocean, and curving shoreline road.
Aerial view of coastal San Francisco homes beside a beach, ocean, and green hillside.
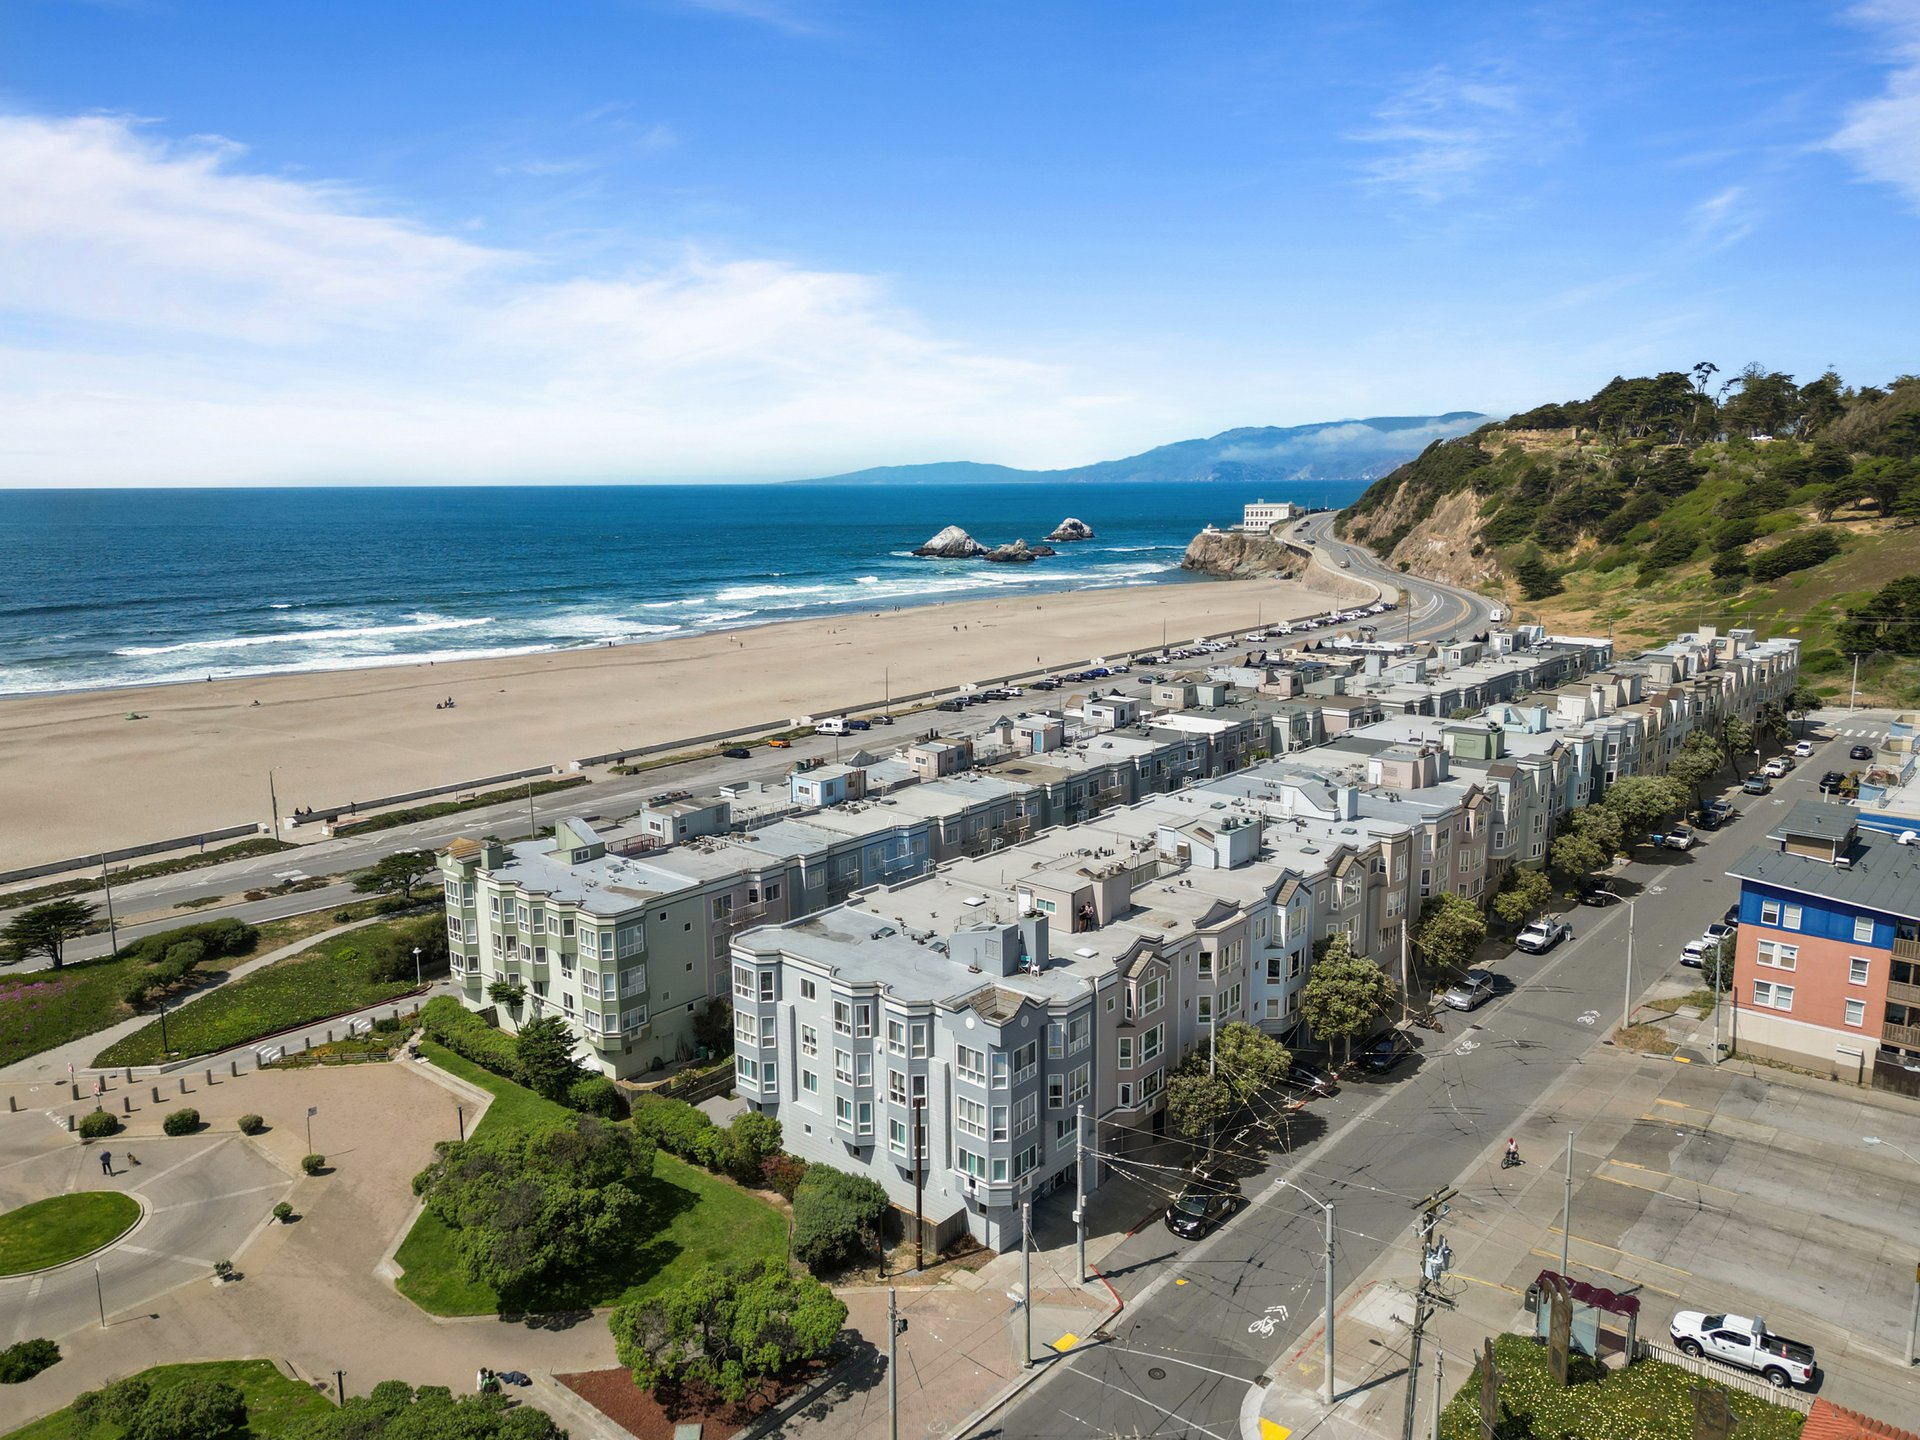
Aerial view of coastal San Francisco buildings beside a broad sandy beach and the Pacific Ocean.
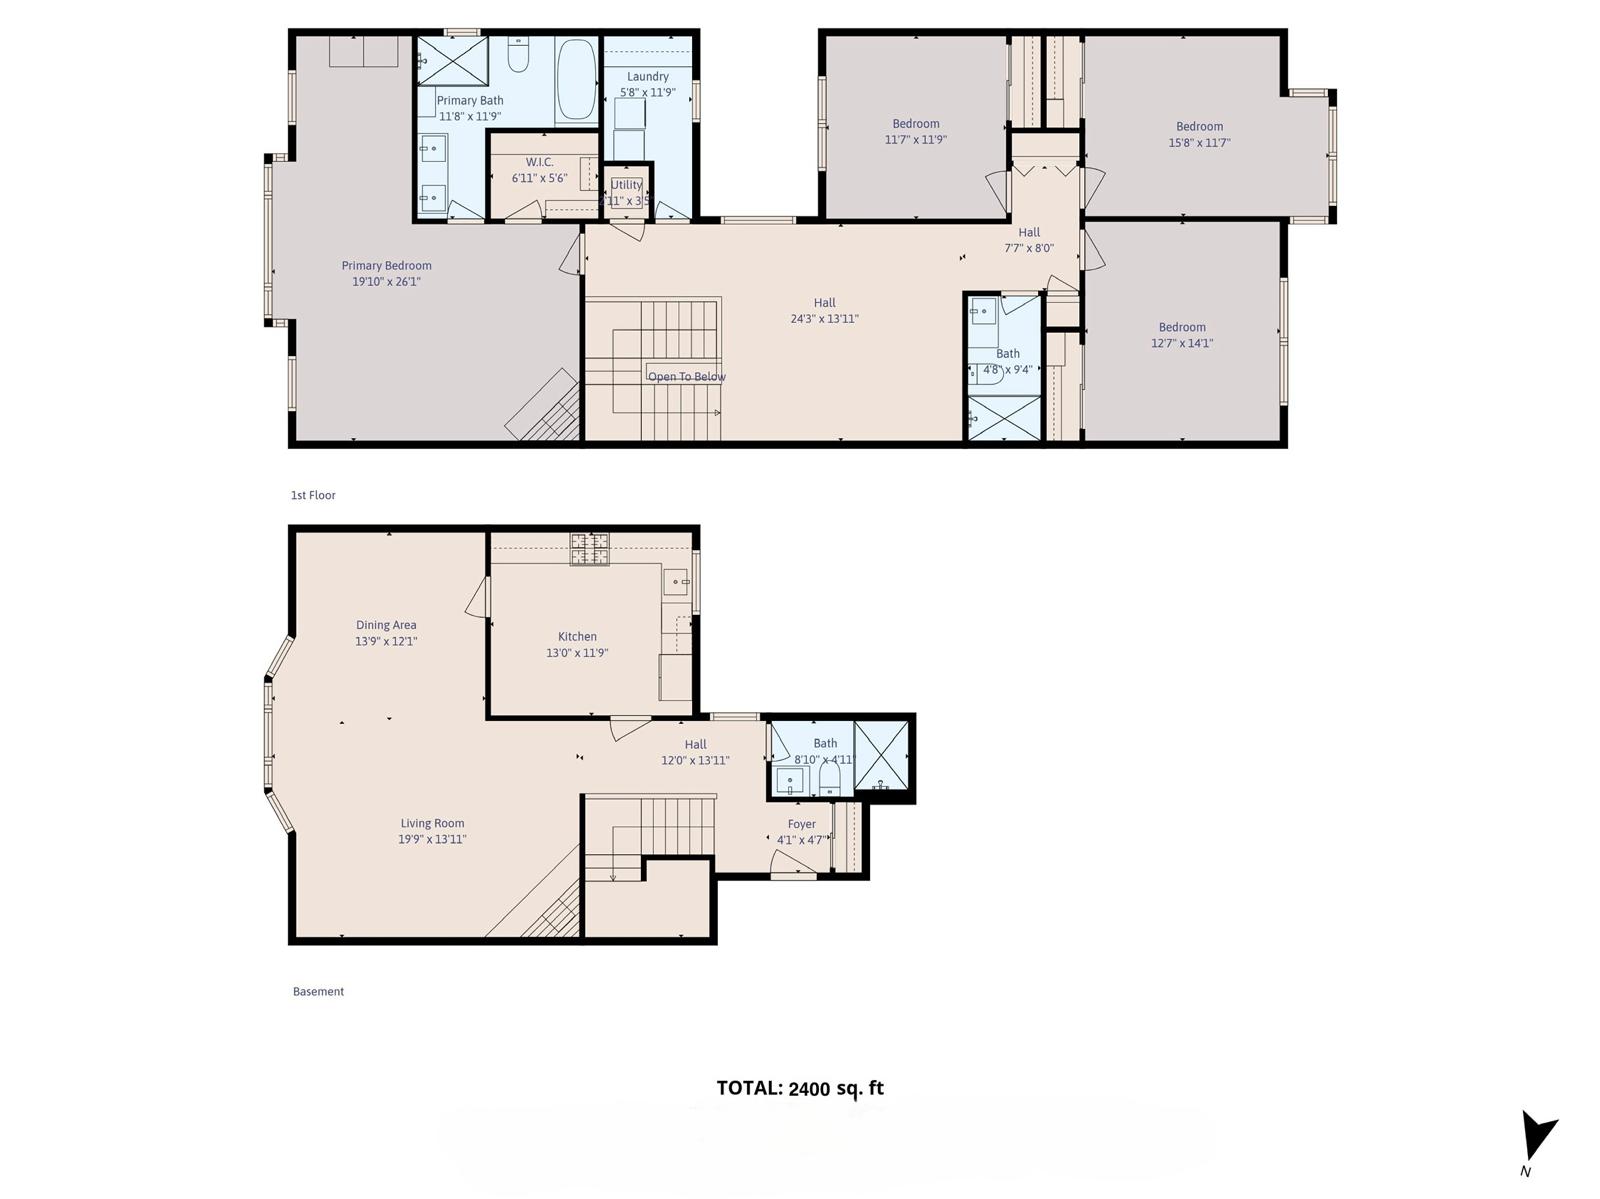
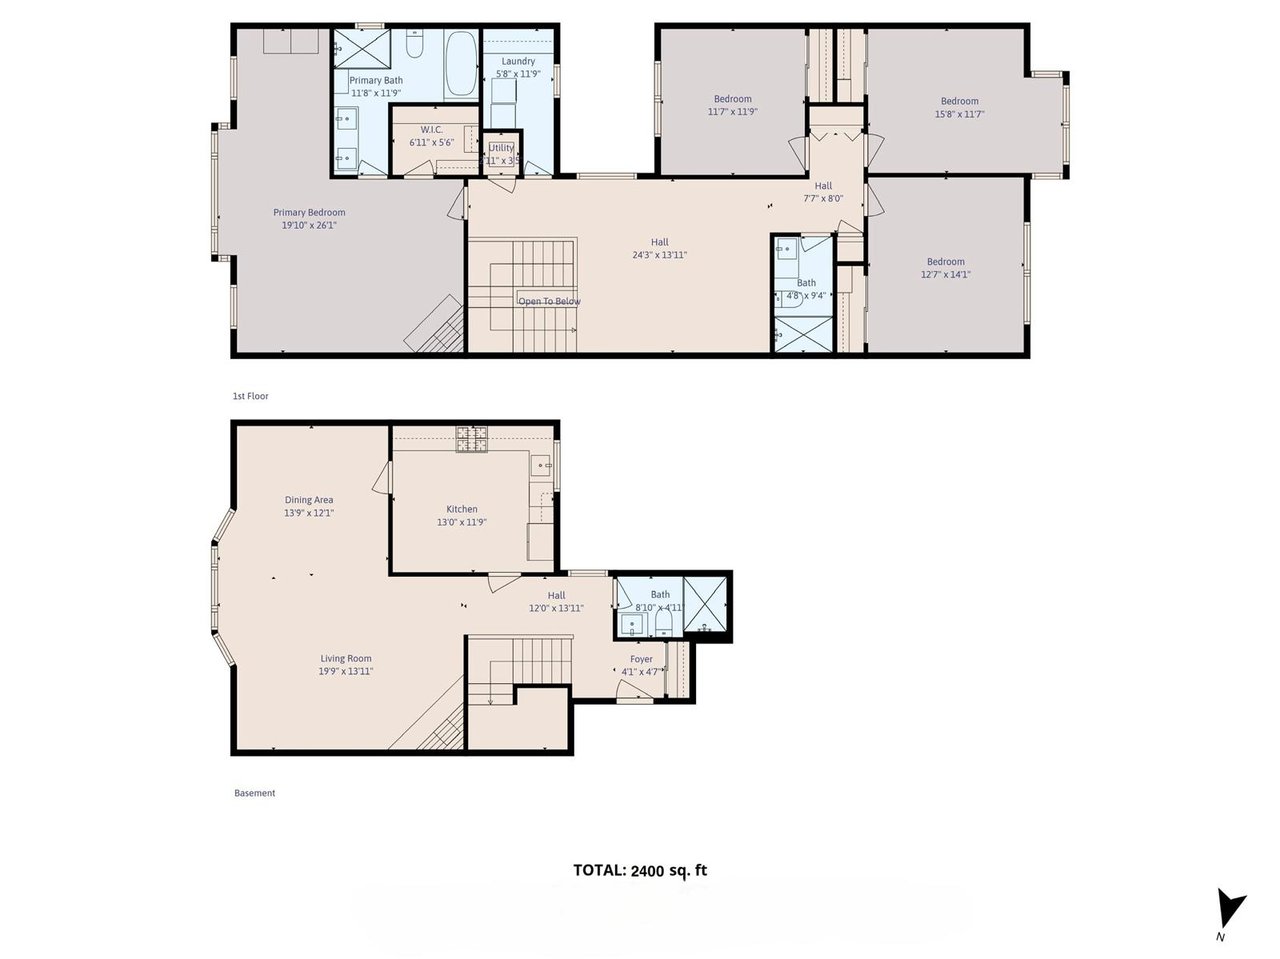
Two-level floor plan with four bedrooms, living and dining areas, kitchen, and 2,400 square feet.
SEE ALL PHOTOS
Coastal apartment buildings overlook a wide sandy beach and the Pacific Ocean.
Aerial view over San Francisco rooftops, with a green park and wooded hill nearby.
Staged living and dining room with broad curtained windows and patterned parquet floors.
Open-plan living and dining room with a wooden table, sectional sofa, and large sunlit windows.
Interior staircase and hallway with hardwood floors, dark wood railing, and a glass-paneled office door.
Modern kitchen with glossy white cabinets, stainless appliances, and red dining chairs beside a glass table.
Modern kitchen with gray cabinets, black stone counters, stainless appliances, and a glass dining table.
Dining area with a glass table, red chairs, and sleek built-in cabinets.
Entryway with a light wood staircase, dark handrail, hardwood floors, and built-in storage.
Bathroom with a glass shower, pebble-mosaic accents, and a dark blue vanity.
Staged living room with a gray sofa, two armchairs, and a staircase with metal railings.
Staged bedroom with a king-size bed, fireplace, and tall windows overlooking rooftops.
Bathroom with a double vanity, skylight, and glass-enclosed rainfall shower.
Bathroom with a glass shower, white bathtub, and dark tile accented by pale pebble mosaic strips.
Staged home office with a dark wood desk, floating shelves, and a large window overlooking a nearby building.
Staged bedroom with a wood-framed bed, neutral bedding, a cushioned bench, and a potted tree by the window.
Modern bathroom with a glass shower, dark gray tile, white bidet toilet, and orange towels.
Bedroom with a large bed, upholstered bench, and abstract artwork above the headboard.
Laundry room with front-loading washer and dryer, white cabinetry, and a blue-gray mosaic backsplash.
Vacant room with light wood flooring, chandelier, and large window overlooking neighboring buildings.
Vacant room with light wood floors and three windows with white blinds.
Empty room with light wood-look flooring and a window with white blinds.
Empty living room with hardwood floors, a fireplace, and tall curtained windows.
Living room with a tan sofa, light wood floors, abstract art, and a staircase with white railings.
Empty living room with light wood flooring, gray walls, and a curtained window.
Empty living room with star-patterned parquet flooring and a built-in fireplace.
Empty room with star-inlaid parquet flooring, sheer-curtained windows, and dark wood trim.
Garage with two parked cars, exposed pipes, and three water heaters.
Coastal residences beside a broad beach, ocean, and curving shoreline road.
Aerial view of coastal San Francisco homes beside a beach, ocean, and green hillside.
Aerial view of coastal San Francisco buildings beside a broad sandy beach and the Pacific Ocean.
Two-level floor plan with four bedrooms, living and dining areas, kitchen, and 2,400 square feet.
Coming Soon

795 La Playa St Unit 3, San Francisco

795 La Playa St Unit 3, San Francisco , CA 94121

$2,088,000
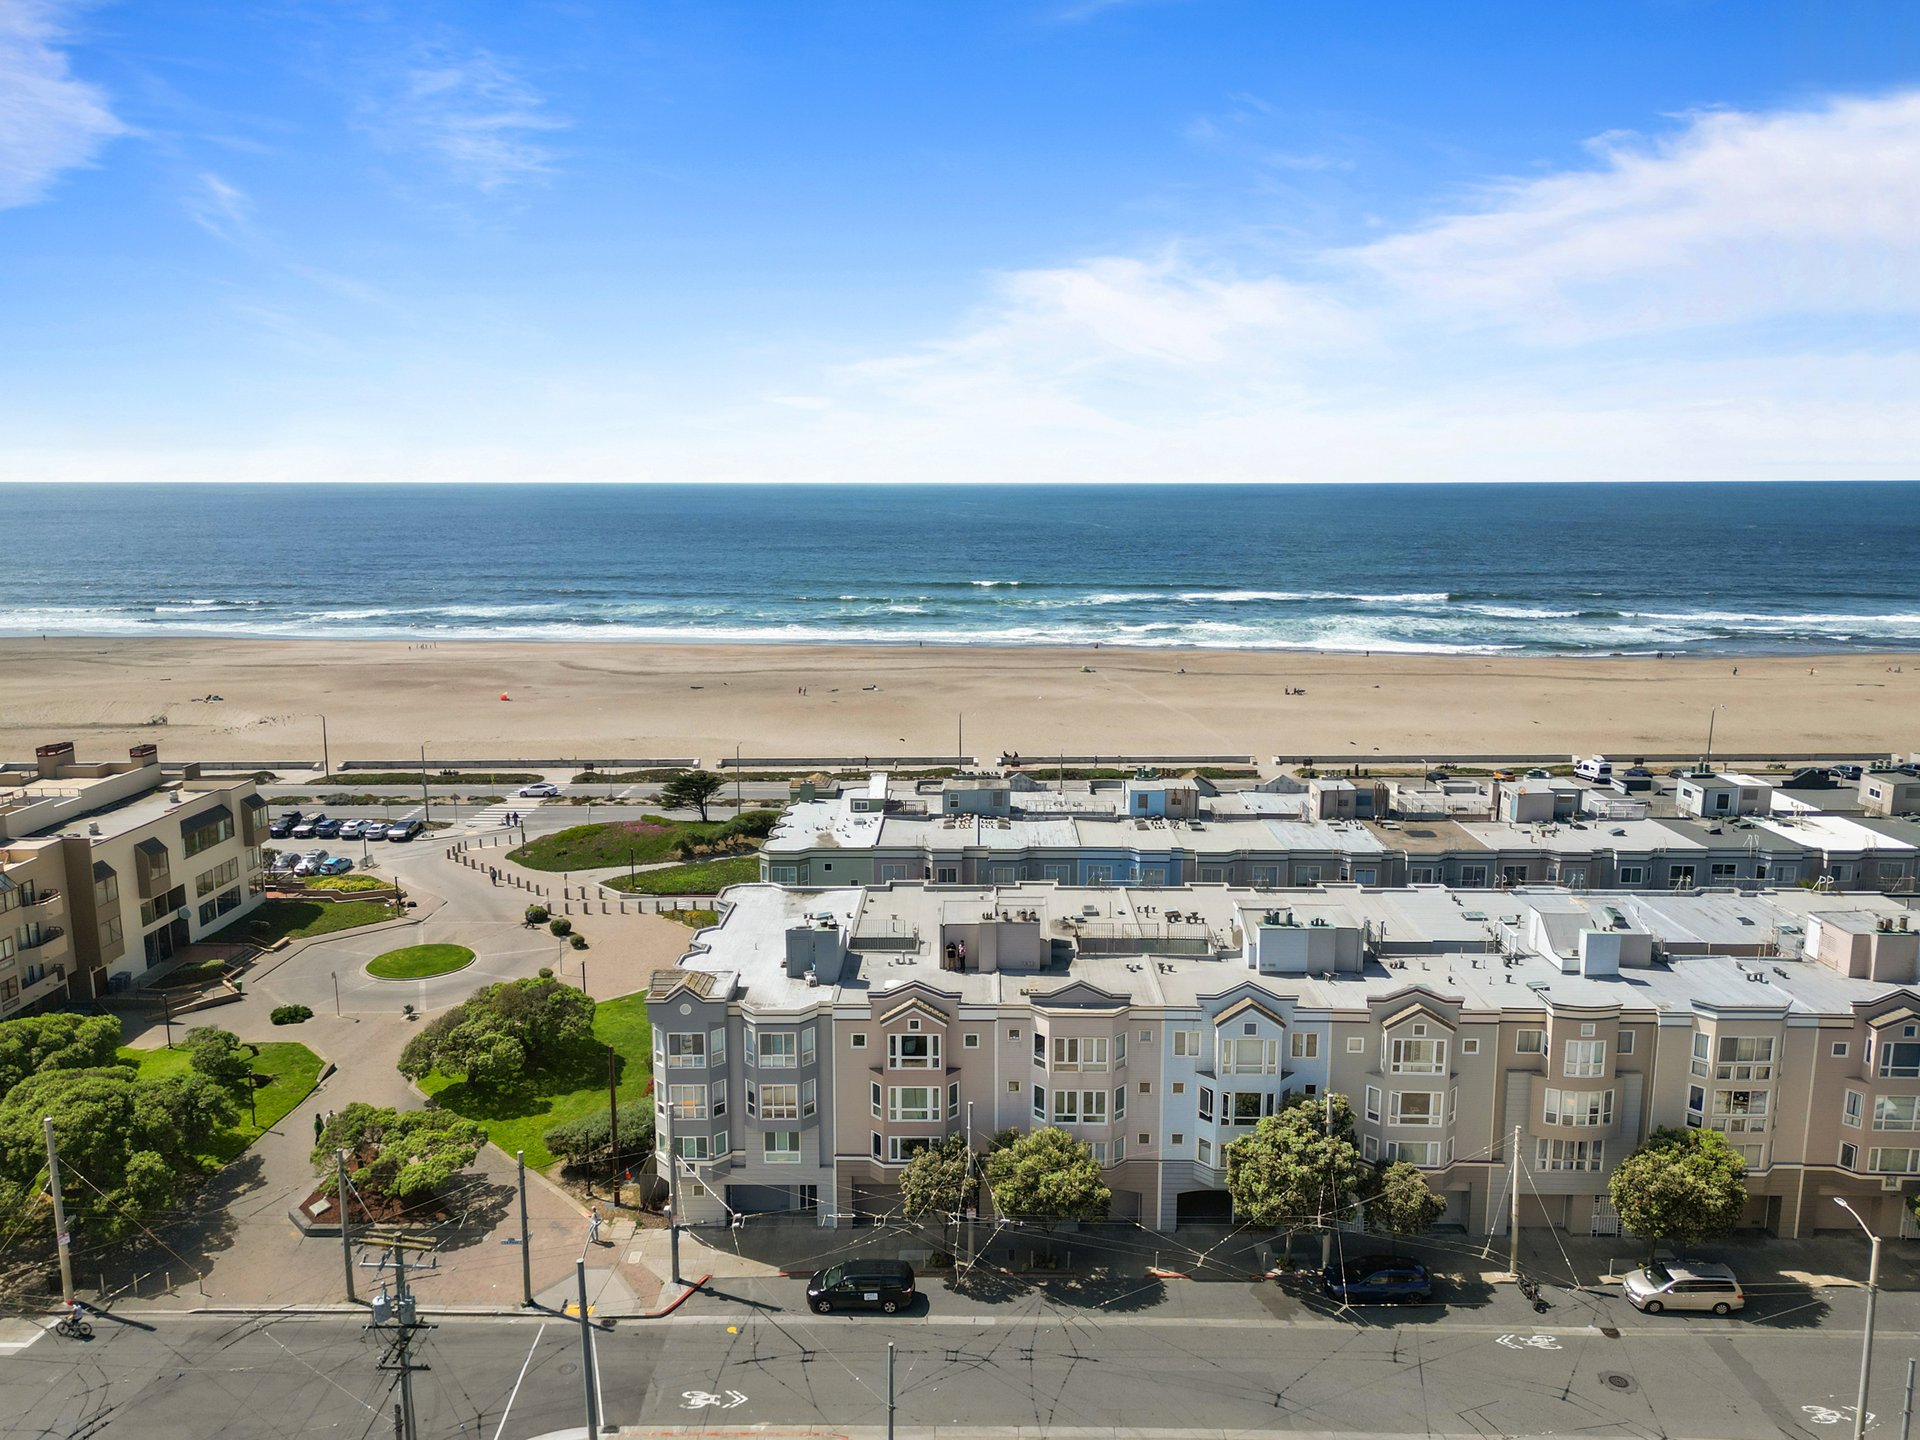
An exceptional coastal home just steps from Ocean Beach, this spacious two‑level 4BD/3BA residence combines rare scale, modern finishes, refined craftsmanship, and a coveted beach lifestyle in the heart of the Outer Richmond. With 2,400 sq.ft. of interior space, the home rivals the size of many single‑family homes while offering the ease of a well‑maintained condominium setting in a newer boutique building.

The main level welcomes you with parquet‑style hardwood floors, refined trim and moldings, and a gas fireplace that anchors the living and dining areas. The remodeled eat‑in kitchen features Monogram and Bosch appliances, marble countertops, and a full pantry wall, creating a functional and elegant workspace. All three bathrooms have been meticulously redesigned with Porcelanosa tile, Duravit porcelain, Hansgrohe fixtures, heated floors, towel warmers, and Toto washlets, elevating the home’s overall aesthetic and comfort.


Four well‑proportioned bedrooms and a spacious family room on second level provide flexibility for a variety of living arrangements. Two of the bedrooms are perfectly positioned to capture the golden sunsets and beach lookouts. Additional features include dual‑pane windows throughout, wiring for sound, two fireplaces (gas & electric), a large laundry room with sink and storage, multiple storage areas, 1‑car garage, and a shared yard.

Surrounded by some of the best outdoor living San Francisco offers — Ocean Beach, Golden Gate Park, Lands End, Sutro and Lincoln Parks are all just moments from your door, perfect for morning walks, bike rides, or a quick surf session. In the evenings, Balboa Village becomes your neighborhood hangout, with its mix of local restaurants, cafés, and the beloved Balboa Theater for movies, concerts, and community events. This home offers a rare opportunity to enjoy a vibrant Westside pocket known for its coastal beauty, easy access to nature, and relaxed neighborhood charm.
Note: some of the interior images were digitally altered with the original photos provided.

4
beds

3
baths

2,400 Sq.Ft. LIVING AREA

Alex Kiren

Alex Kiren

Features & Amenities

Interior

  • total bedrooms4
  • Total bathrooms3
  • full bathrooms3

Area & Lot

  • Status Coming Soon
  • Living Area2,400 Sq.Ft.
  • TypeCondo
  • YEAR BUILT1991
  • NeighborhoodDistrict 1 | NorthWest
  • School DistrictSan Francisco Unified School District

Exterior

  • STORIES2
  • Garage Space1

Financial

  • Sales Price$2,088,000
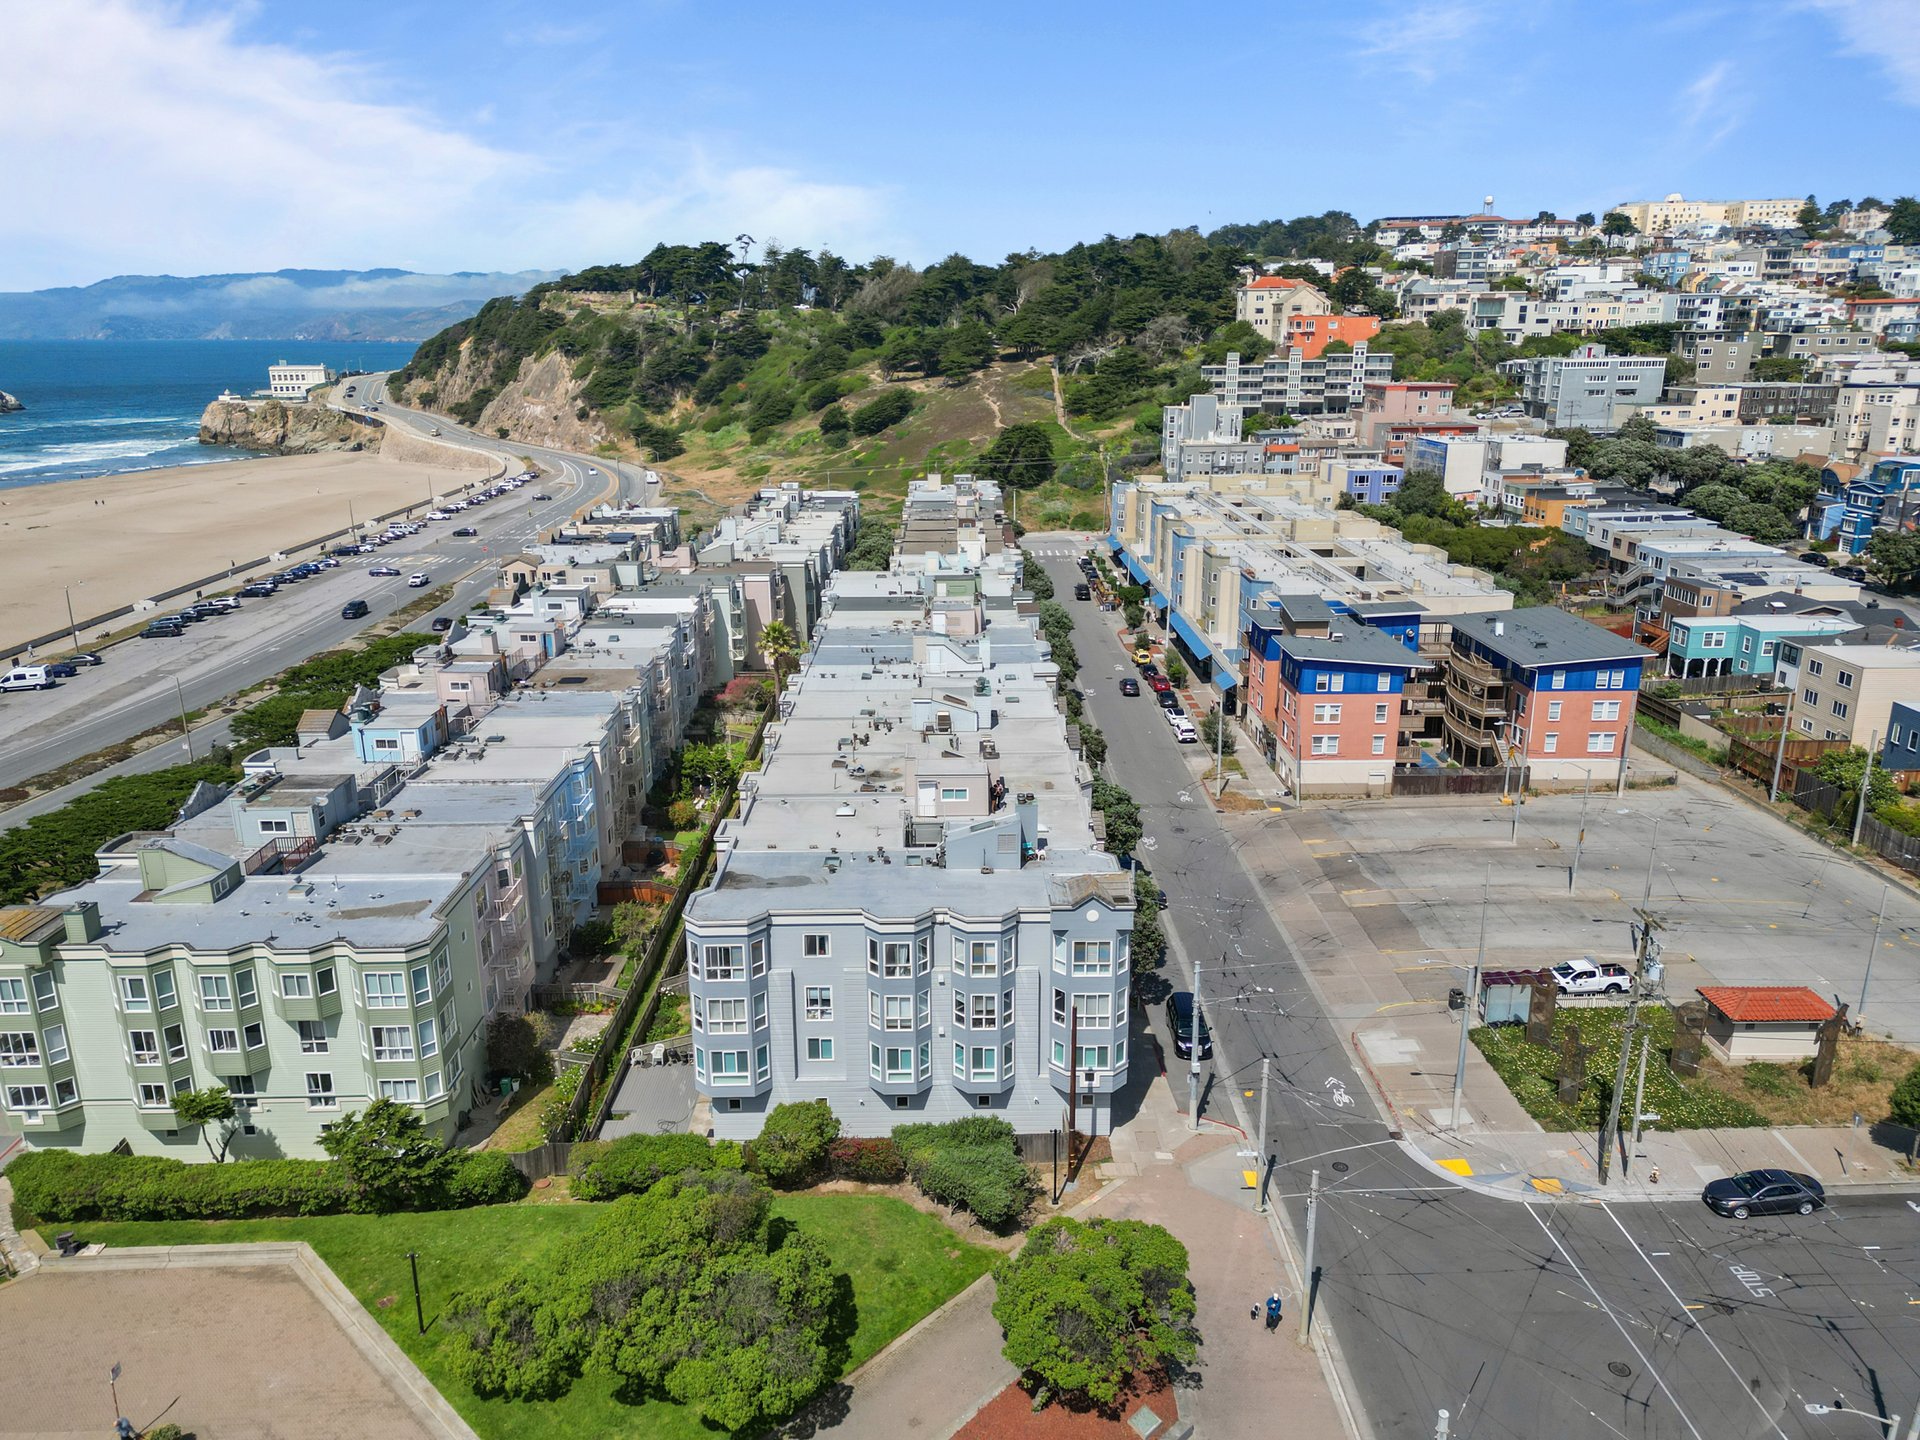
District 1 | NorthWest

On the northwest portion of the City below the Presidio, south of the Golden Gate and east of the Cliff House and north of Golden Gate Park sits District 1.

Explore

Work With Alexander

Whether representing a first time home buyer, an investor or a seasoned developer, Alex’s only goal is to ensure client success. The 415Residence Team is Your Real Estate Concierge.